
Introduction
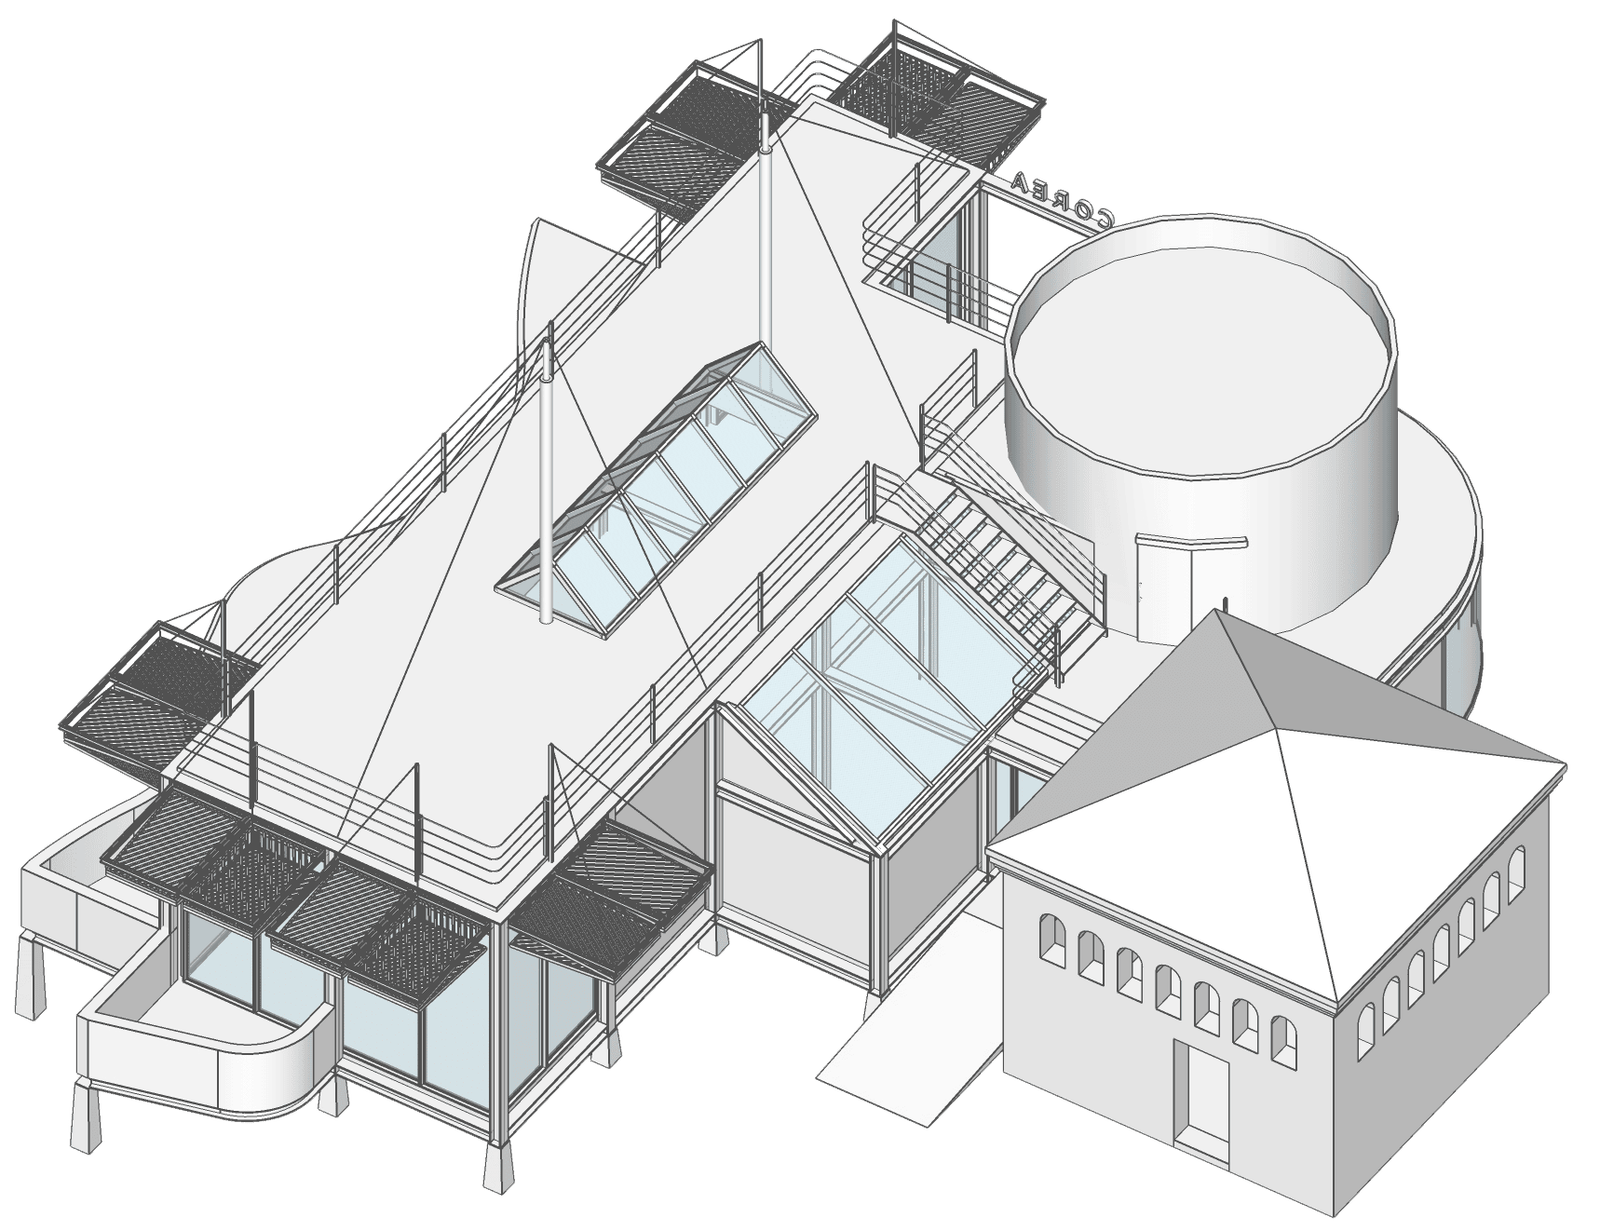
The Korean Pavilion, located in the Giardini—the main venue of the Venice Biennale—holds great significance as a point of contact between Korean art and culture and the world. The pavilion was the last national pavilion to be built in the Giardini, and its construction carries many stories. Designed through the collaboration of South Korean architect Kim Seok Chul and Italian architect Franco Mancuso, and realized with the participation of local construction firms, the pavilion opened in 1995, the centenary year of the Venice Biennale. Yet the Korean Pavilion, whose construction had been achieved only after considerable difficulty, was also met with expressions of dissatisfaction. It became the subject of criticism for its distinctive exterior and interior spaces, which differed from those of a conventional art museum, as well as its location on a hillside rather than on level ground. Many wondered why it had been designed in this way, yet no clear explanation was provided.
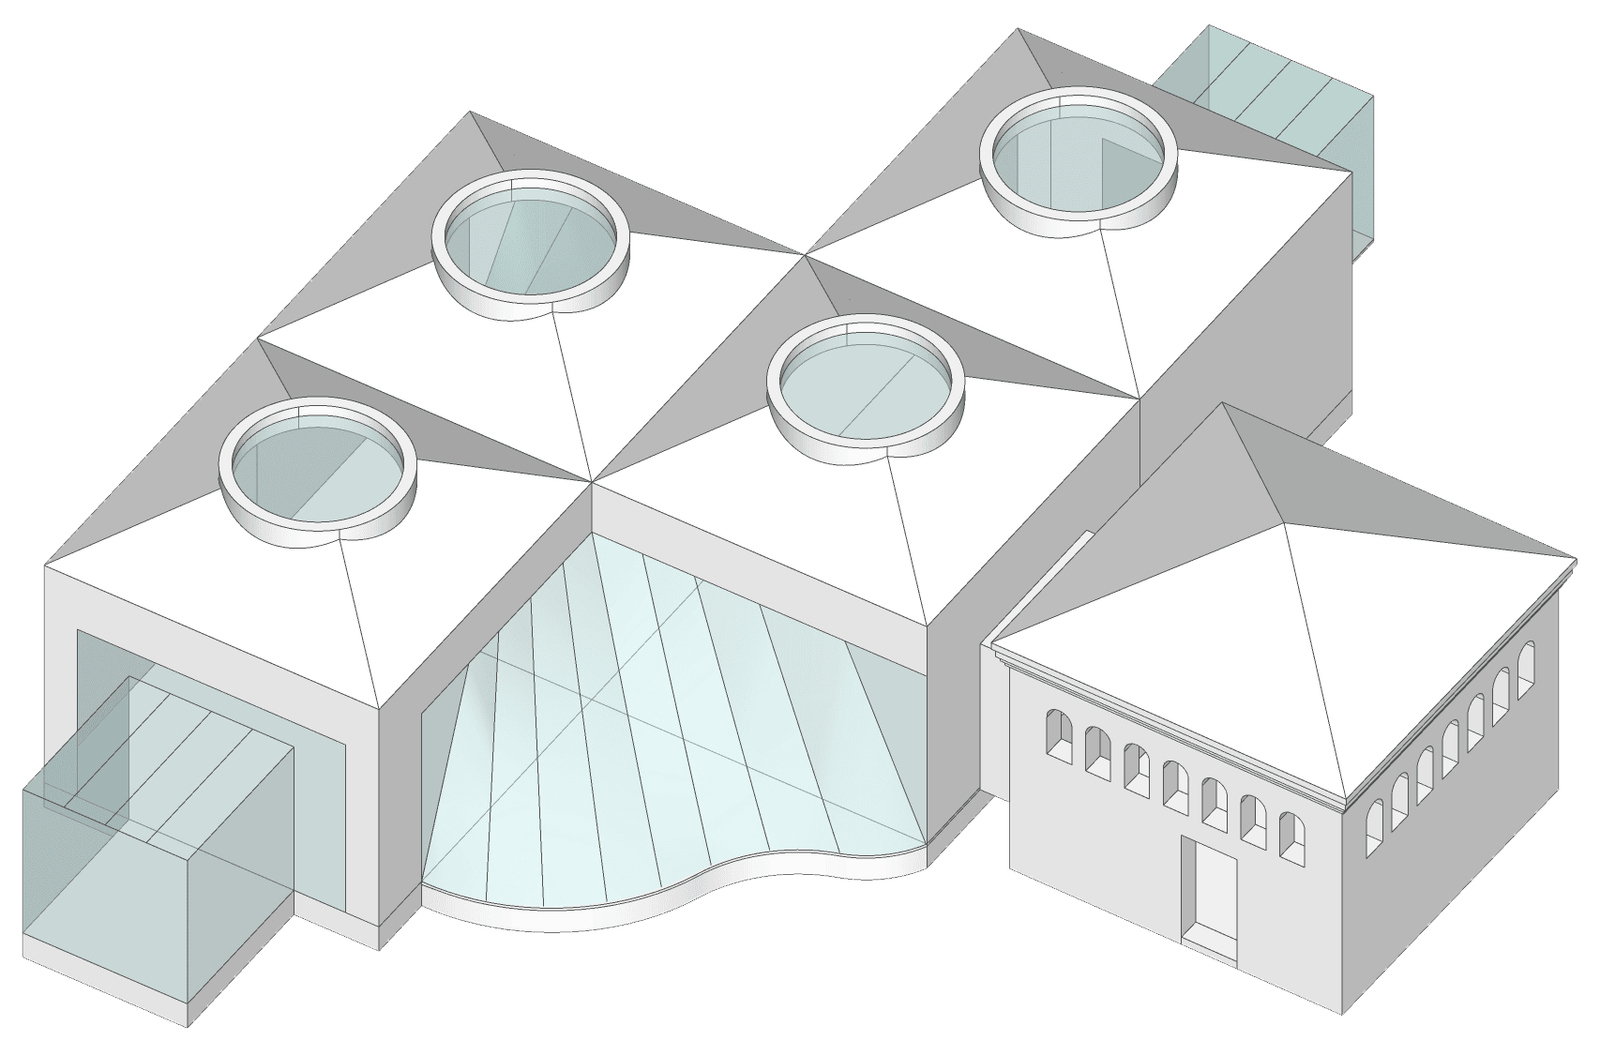
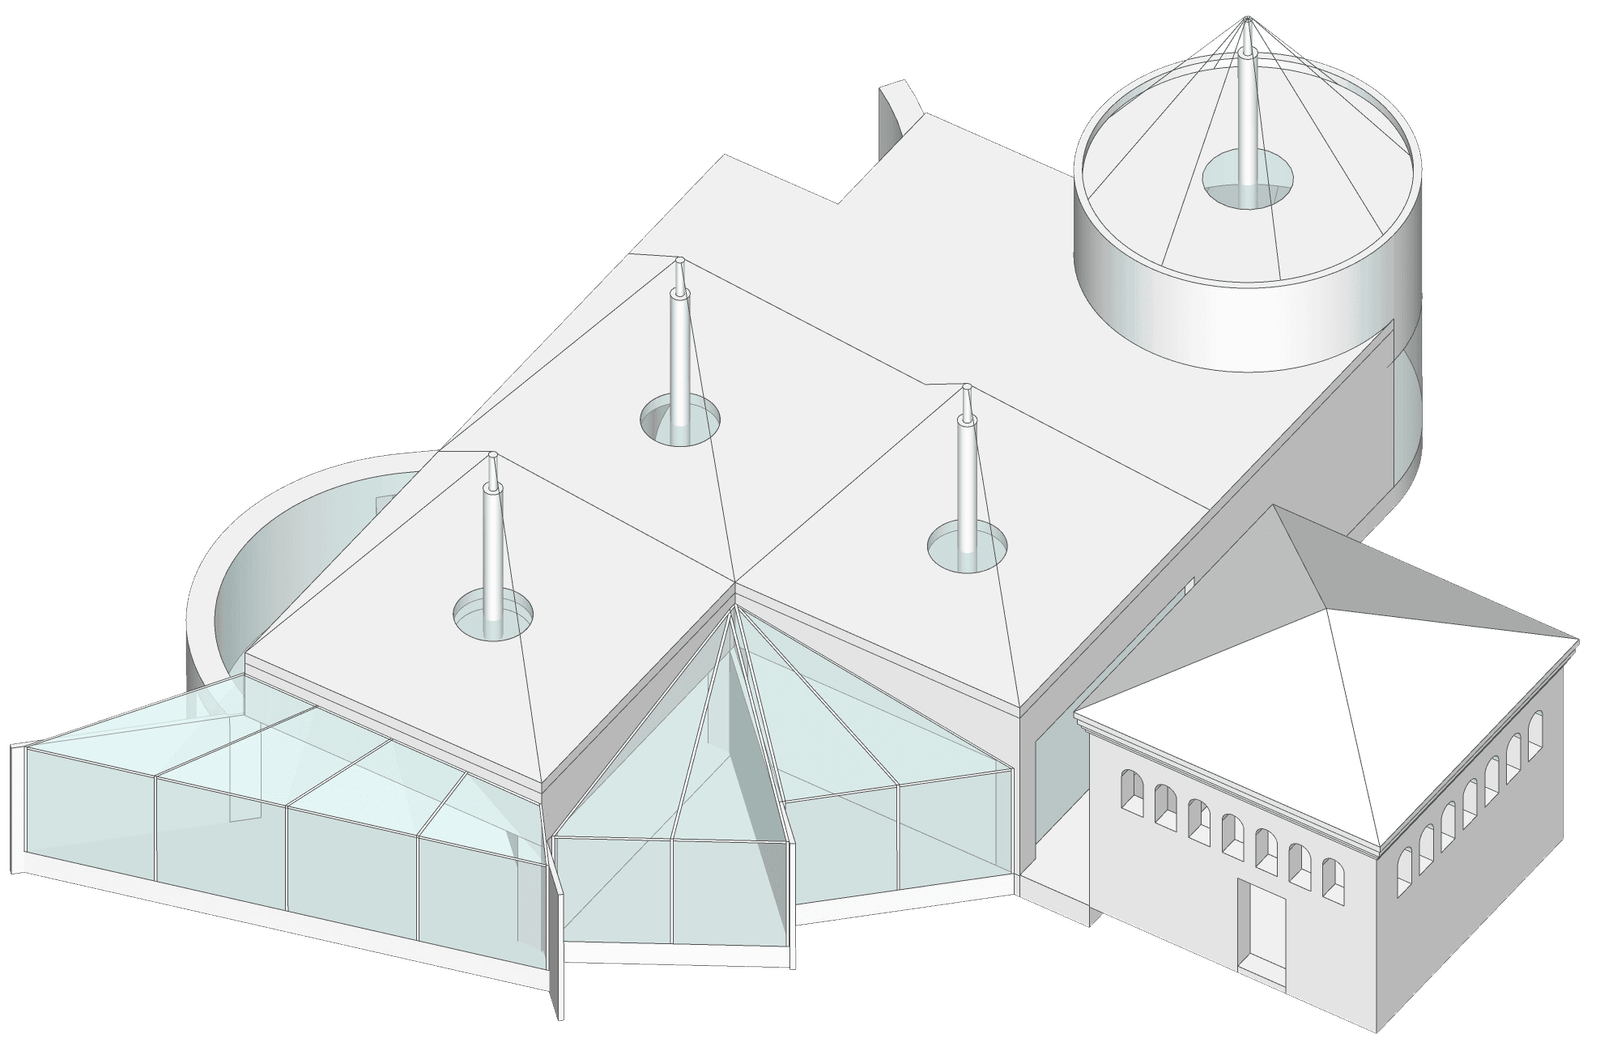
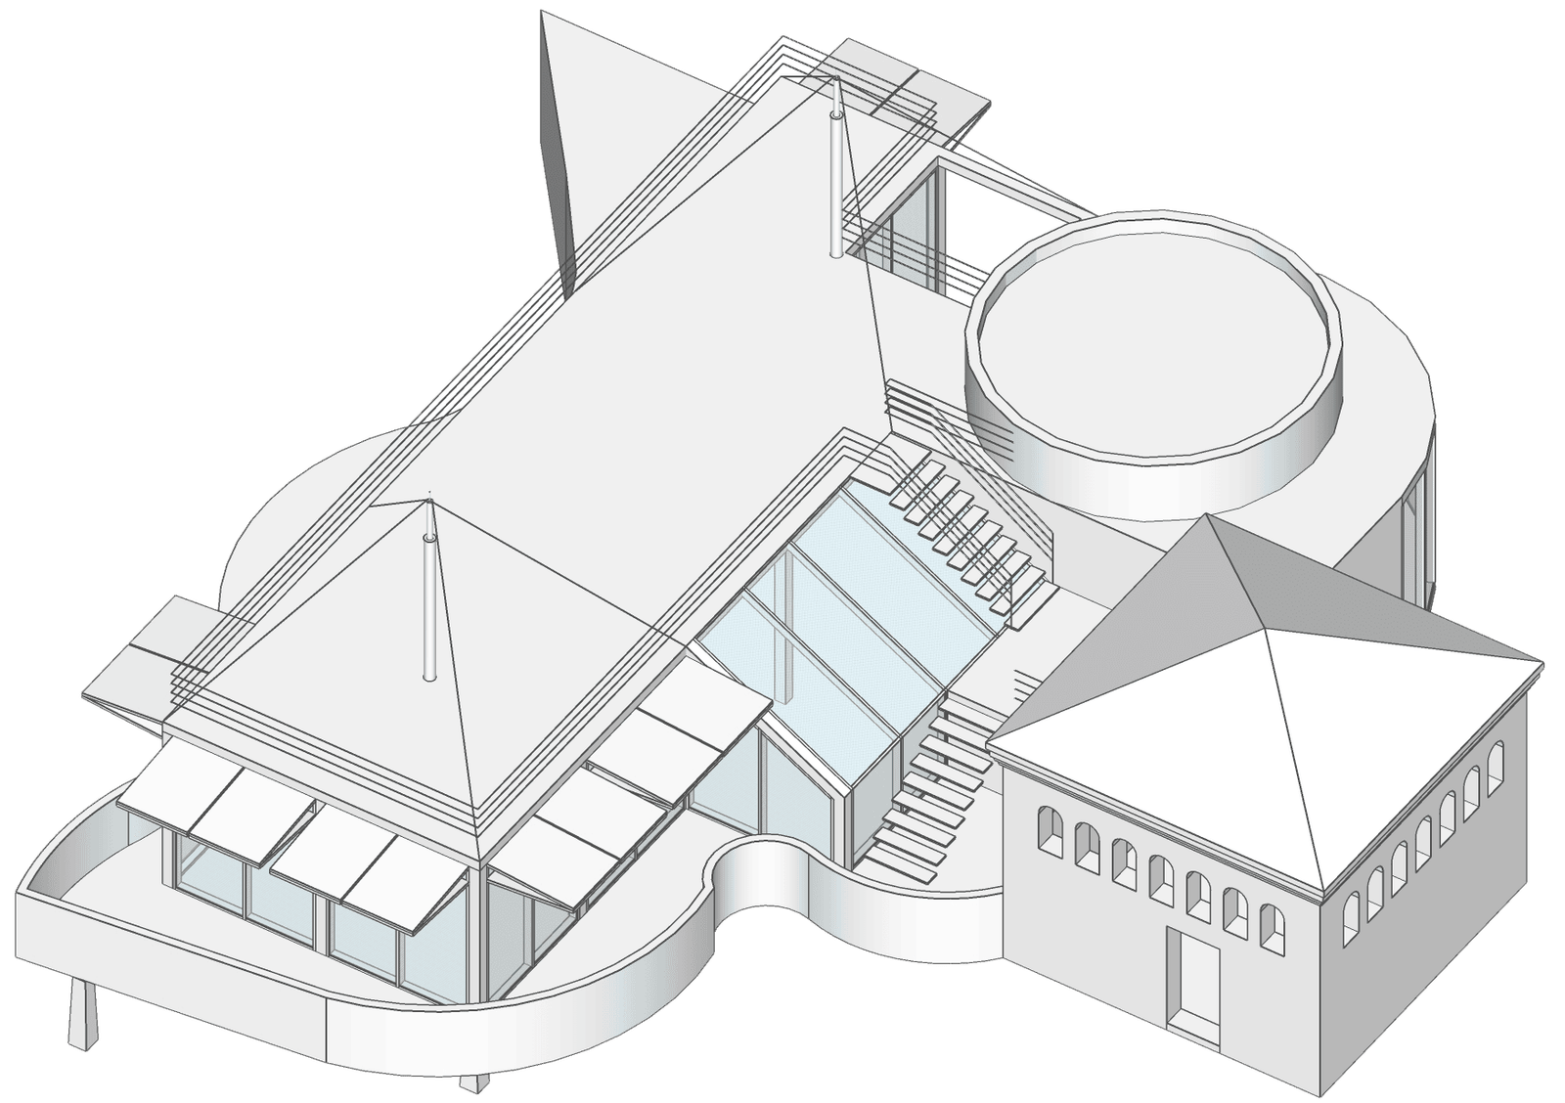
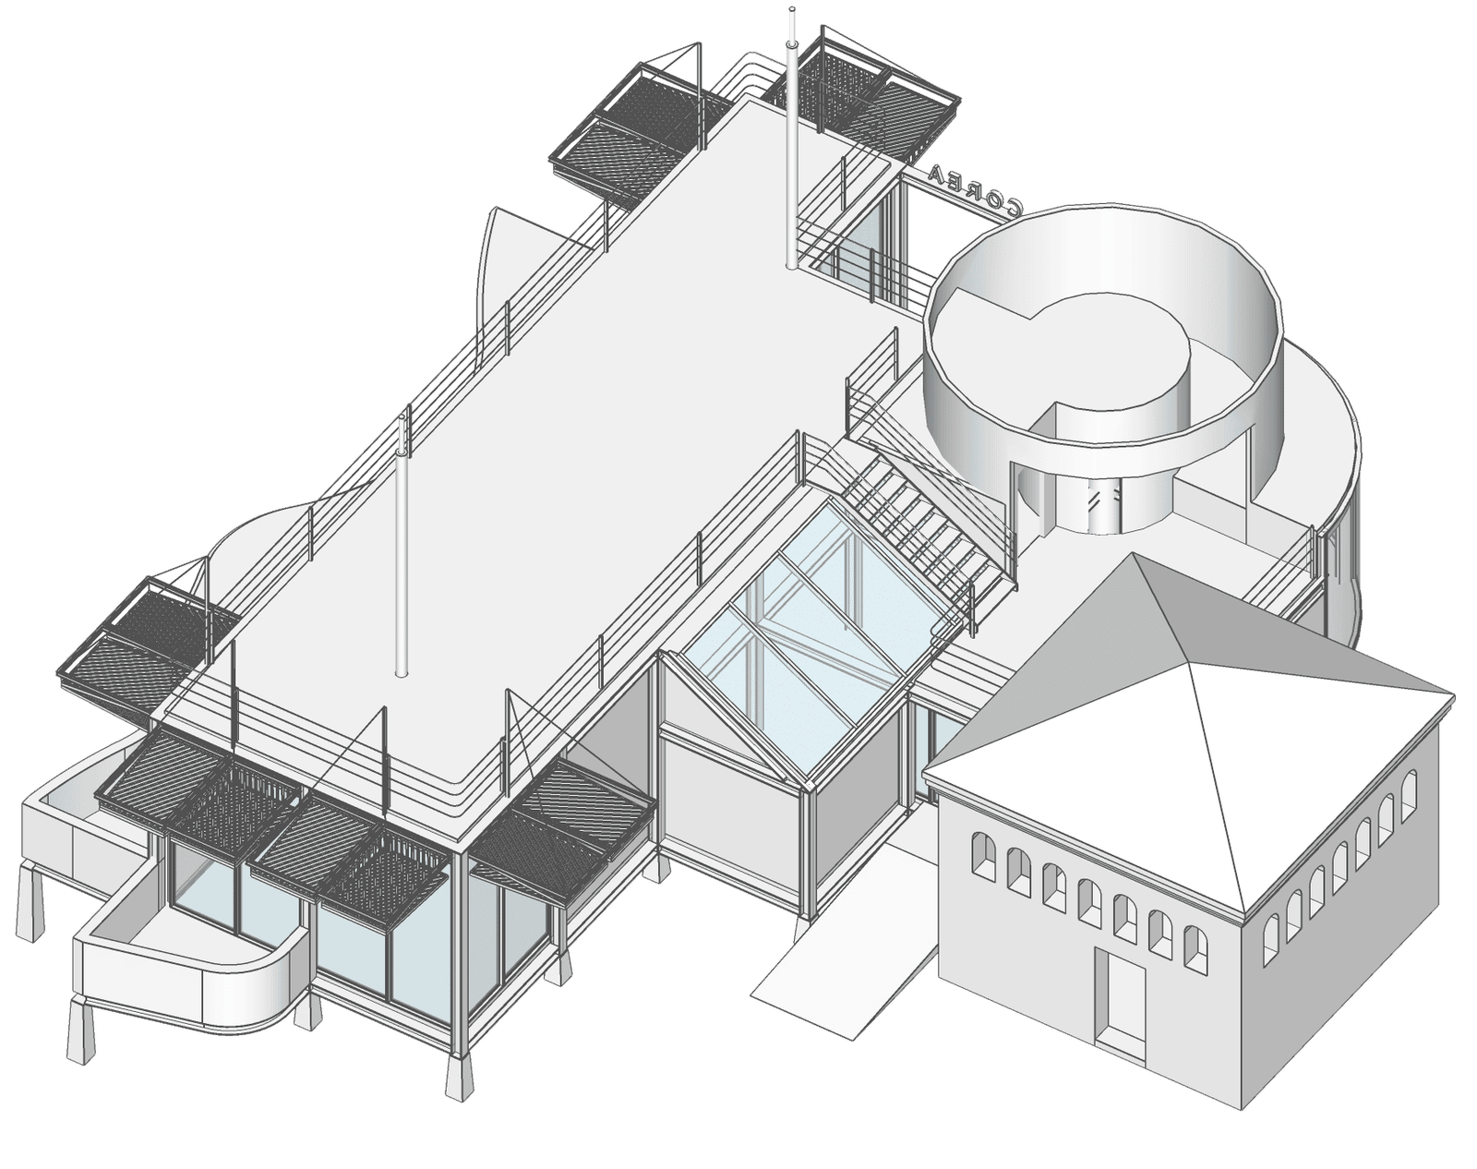
Thereafter, the donation of archival materials by Franco Mancuso in 2023 provided the basis for reconstructing the background and design processes of the Korean Pavilion. Follow-up work was also undertaken to document the deliberations involved in satisfying the stringent requirements for obtaining a building permit, and to reconstruct that process through a series of three-dimensional models corresponding to each stage of the design. The early sketches and hand-drawn architectural drawings exchanged primarily by fax between the two architects—in an era before the internet—are in many cases difficult to decipher due to their conceptual and abstract nature. Yet by examining the letters, documents, and other contemporaneous records, it has become possible to discern and reconstruct the architects’ intentions and deliberations.
The stage-by-stage reconstruction of the architectural proposals presented in Tracing the Korean Pavilion reflect the painstaking journey undertaken by the two architects together. It was through that journey—resolving, one by one, the complex requirements imposed by the City of Venice (Comune di Venezia), the Veneto Region(Regione del Veneto), the Venice Biennale(La Biennale di Venezia), and other authorities—that the construction of the Korean Pavilion became possible. We invite you to explore the evolution of the pavilion’s design through a virtual spatial experience and to imagine the design solutions you yourself might have arrived at.
Key Chronology
| Date | Description |
|---|---|
| July 1993 | Kim Seok Chul proposes a collaborative design for the Korean Pavilion to Franco Mancuso. |
| September 1993 | First Korean delegation dispatched (consultations with officials from the City of Venice and the Venice Biennale). |
| November 1993 | Second Korean delegation dispatched (consultations with officials from the City of Venice and the Italian heritage authority in Venice (Soprintendenza)). |
| December 1993 | South Korean Minister of Culture and Sports Lee Min-seop approves the promotion of the construction of the Korean Pavilion. |
| February 1994 | Kim Seok Chul and Franco Mancuso prepare a unified design proposal in Seoul. |
| May 1994 | Franco Mancuso submits an application for a building permit for the Korean Pavilion to the City of Venice. |
| June 1994 | Third Korean delegation dispatched (urging the Mayor of Venice to issue the building permit). |
| August 1994 | Commission for the Safeguarding of Venice (Commissione per la Salvaguardia di Venezia) approves the construction plan of the Korean Pavilion. |
| September 1994 | The City of Venice issues the building permit for the Korean Pavilion. |
| October 1994 | Kim Seok Chul sends the first set of working drawings (Stage 1) to the construction site. |
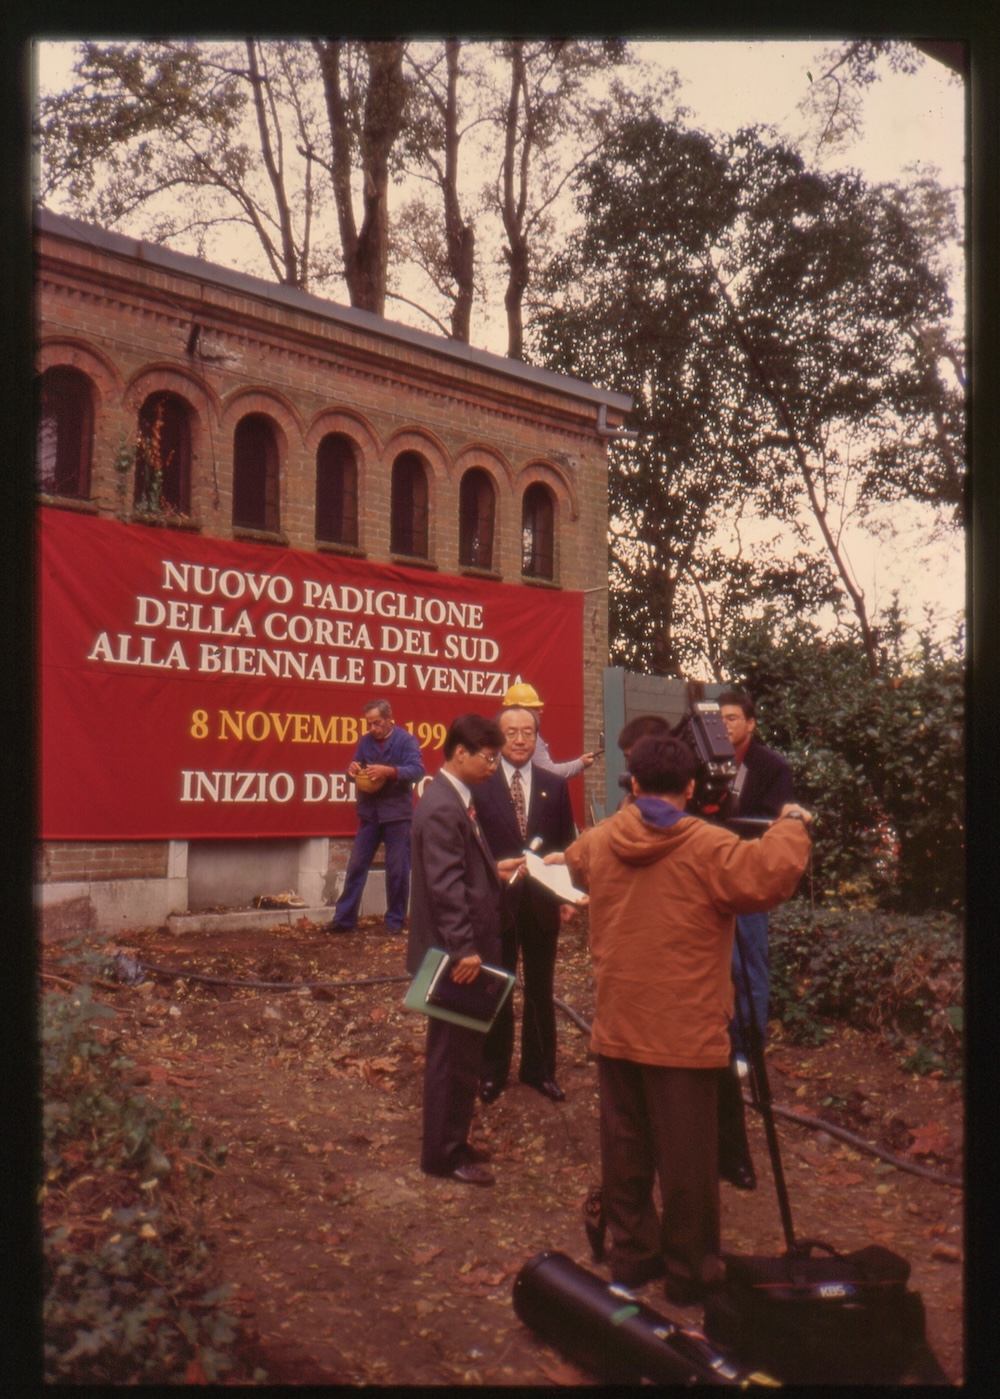
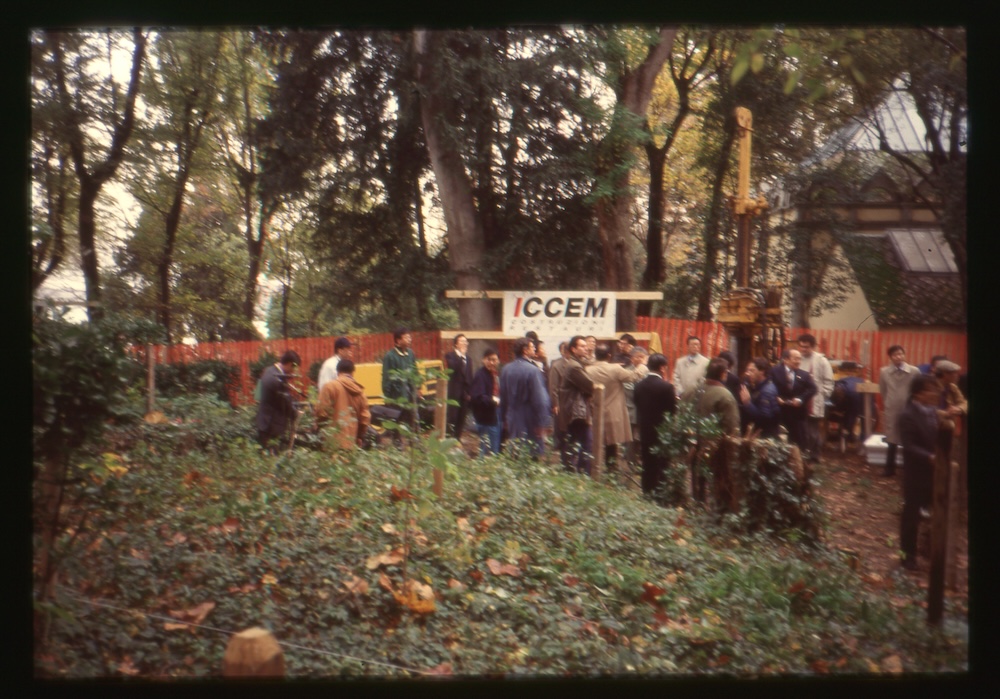
| November 1994 | Groundbreaking ceremony for the Korean Pavilion. |
| December 1994 | Kim Seok Chul sends the second set of working drawings (Stage 2) to the construction site. |
| March 1995 | Franco Mancuso prepares on-site construction drawings and oversees construction. |
| May 1995 | The City of Venice conducts the final inspection. |
| June 1995 | Opening of the Korean Pavilion (46th Venice Biennale Art Exhibition). |
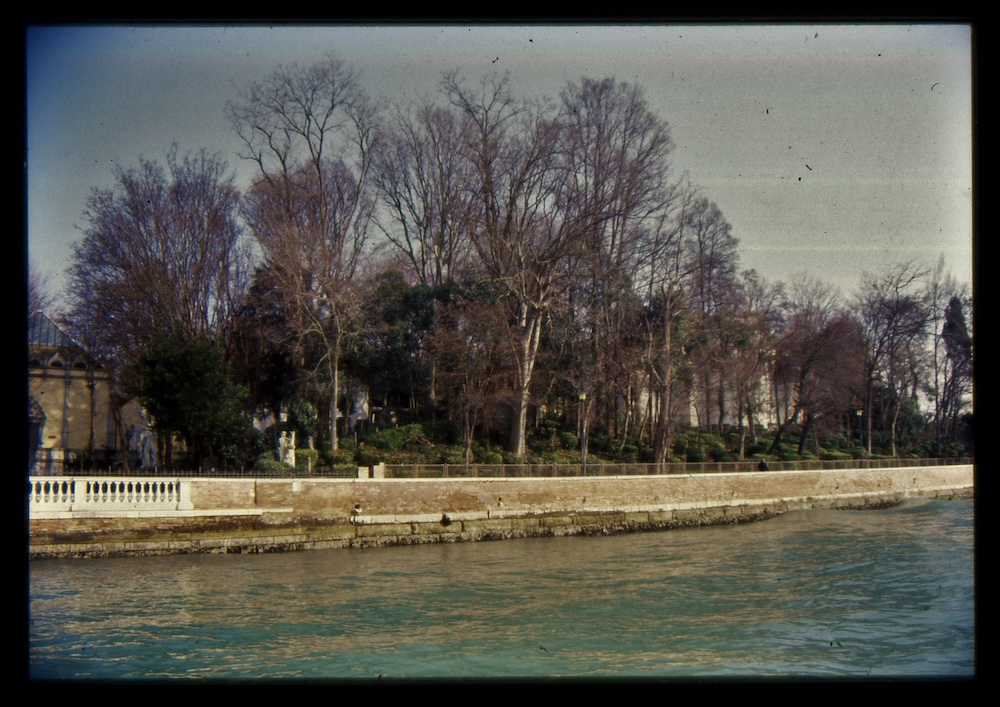
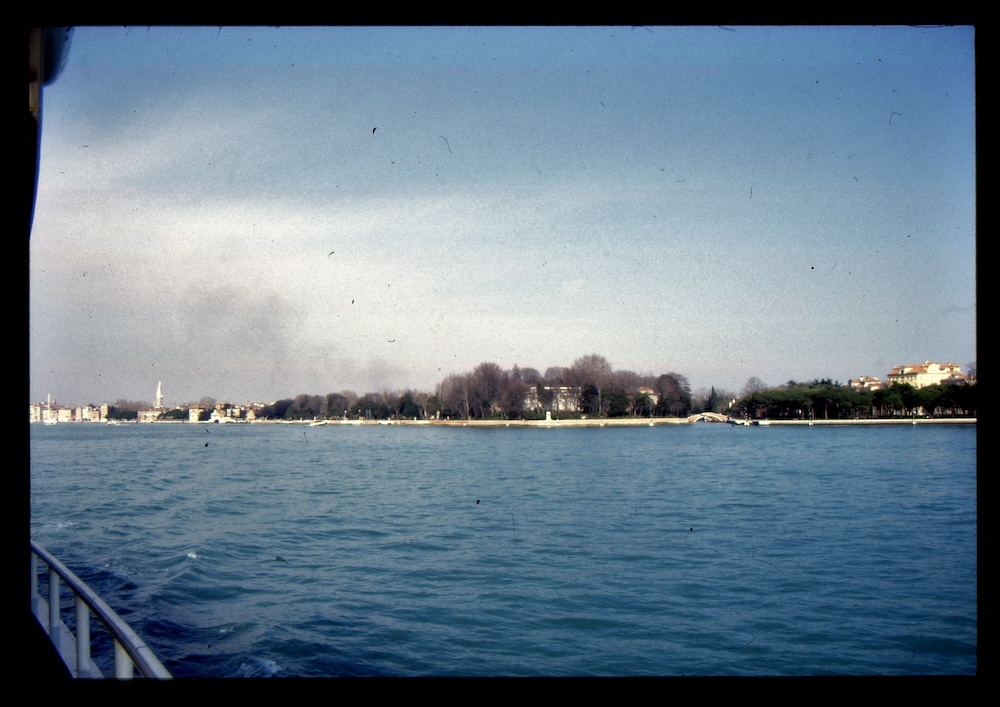
1993
MC-VB-01647
MC-VB-01647
MC-VB-01647
MC-VB-01647
MC-VB-01647
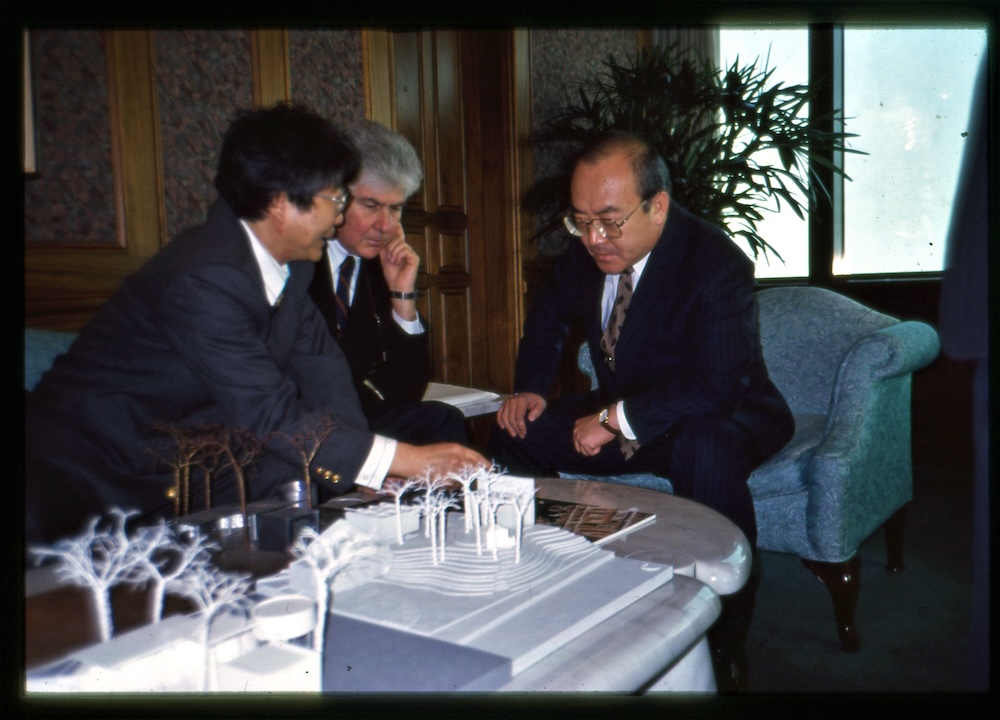
1994
MC-VB-01657
MC-VB-01658
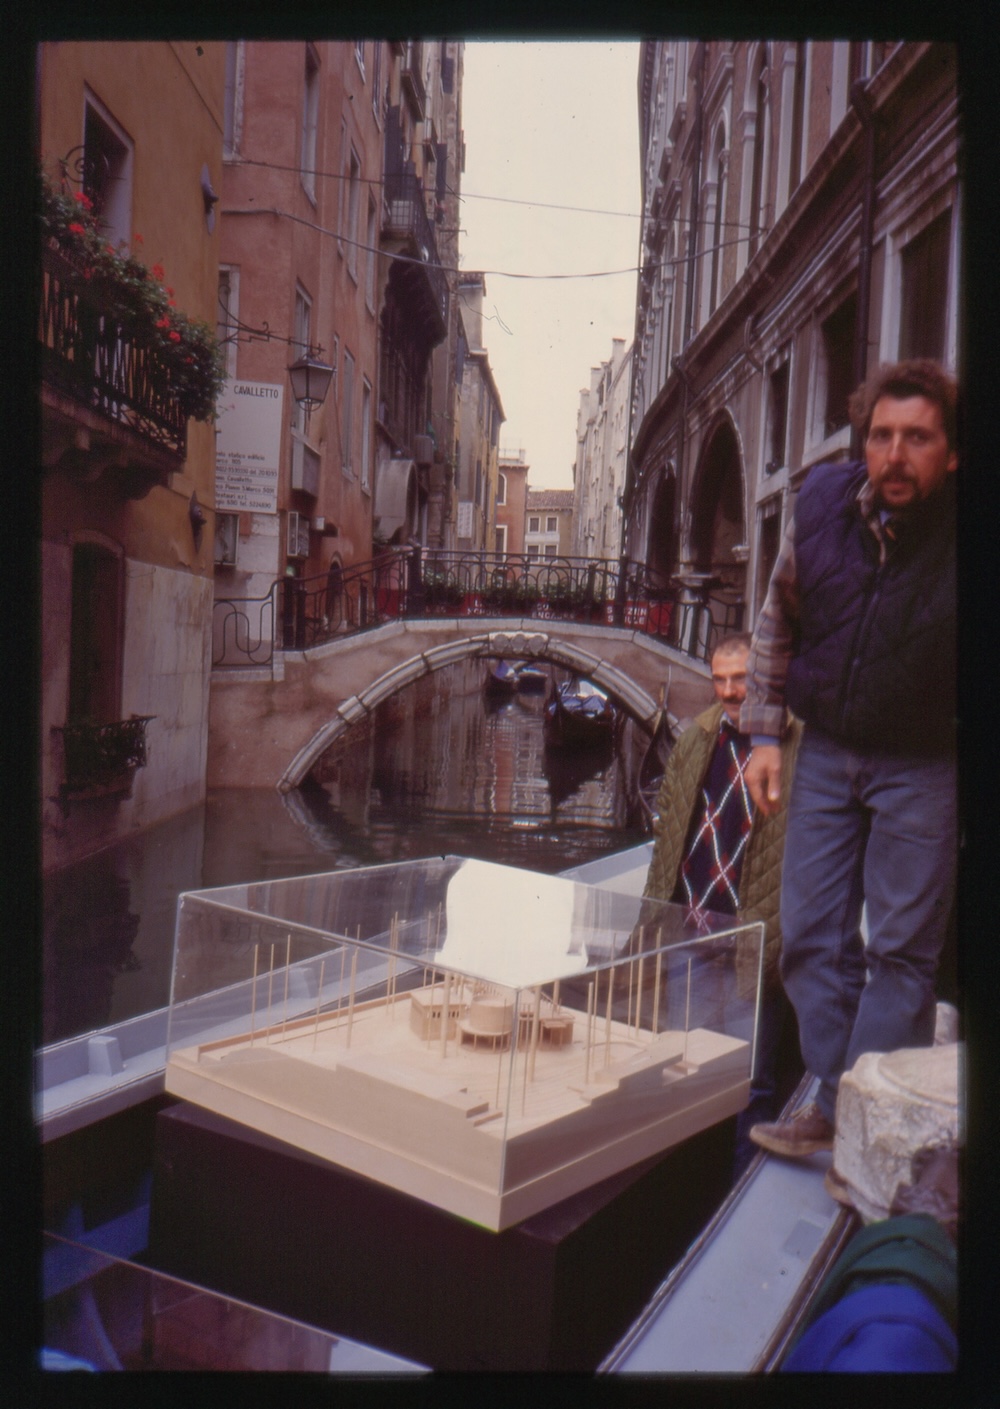
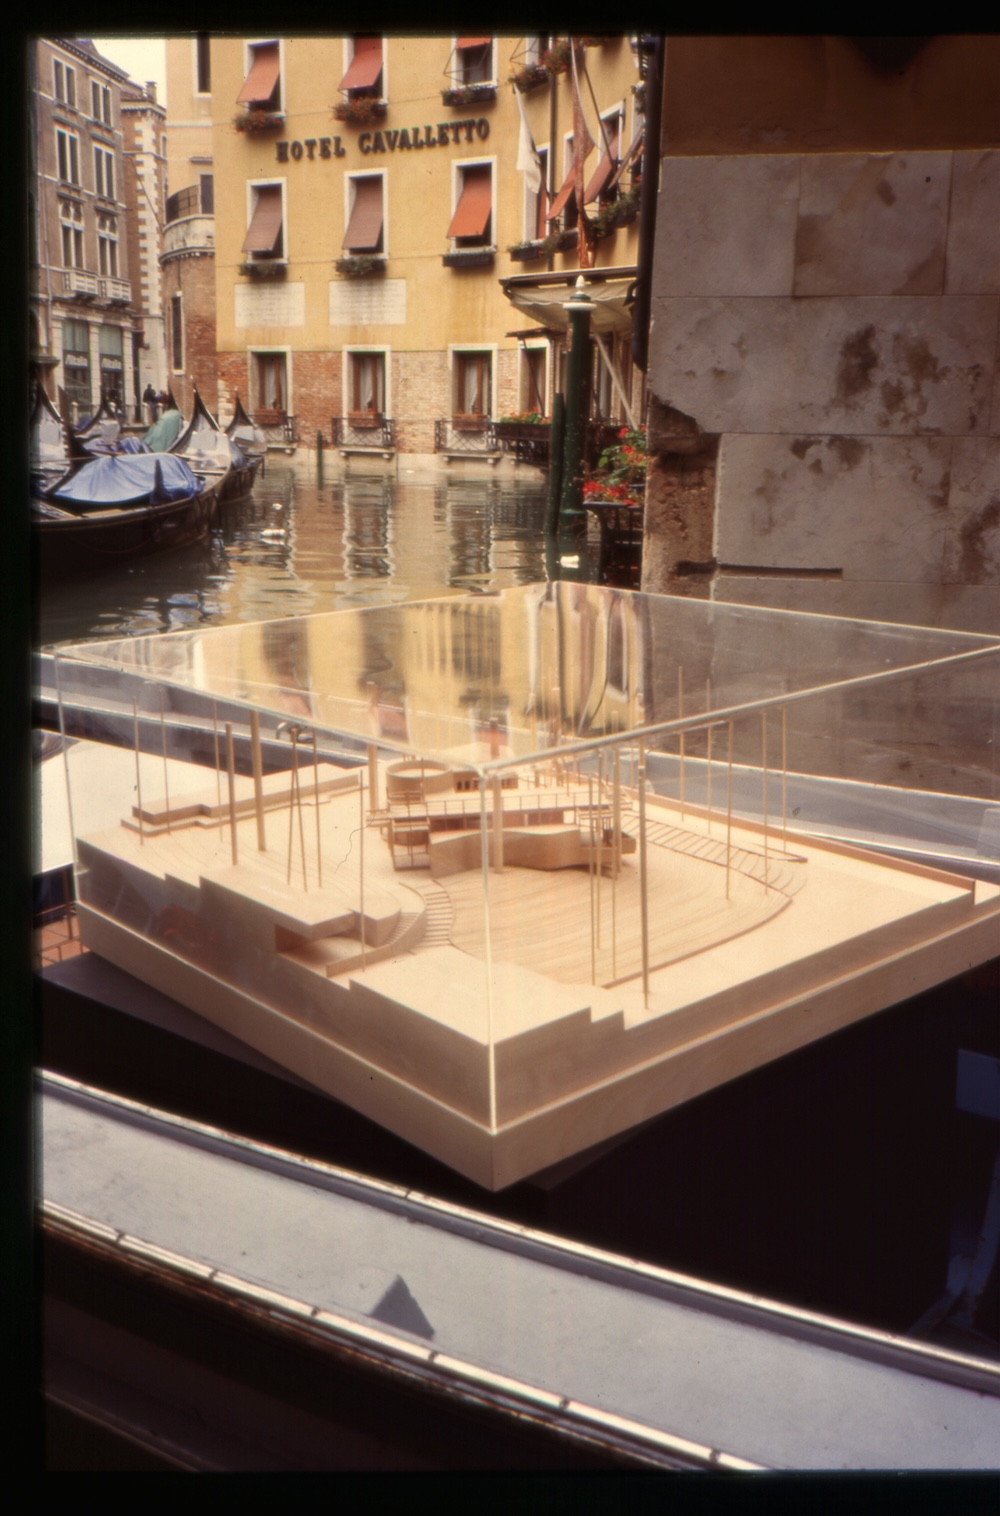
The model, produced by Mancuso e Serena Architetti Associati for display at the groundbreaking ceremony in November 1994, is being transported by gondola.
MC-VB-01658
The model, produced by Mancuso e Serena Architetti Associati for display at the groundbreaking ceremony in November 1994, is being transported by gondola.
MC-VB-01665
MC-VB-01665
MC-VB-01665
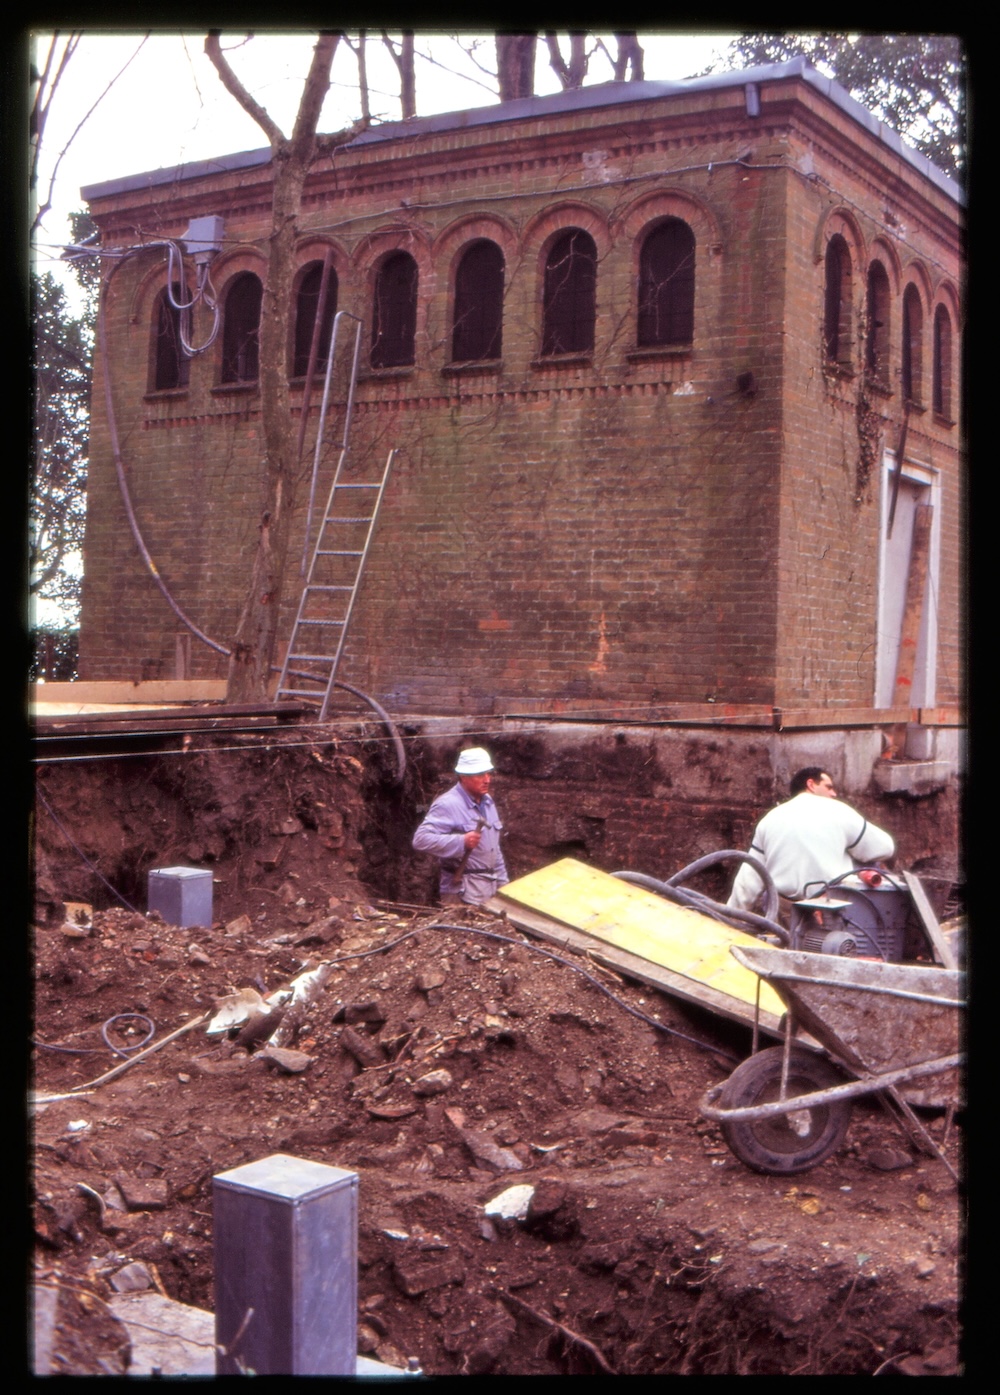
MC-VB-01665
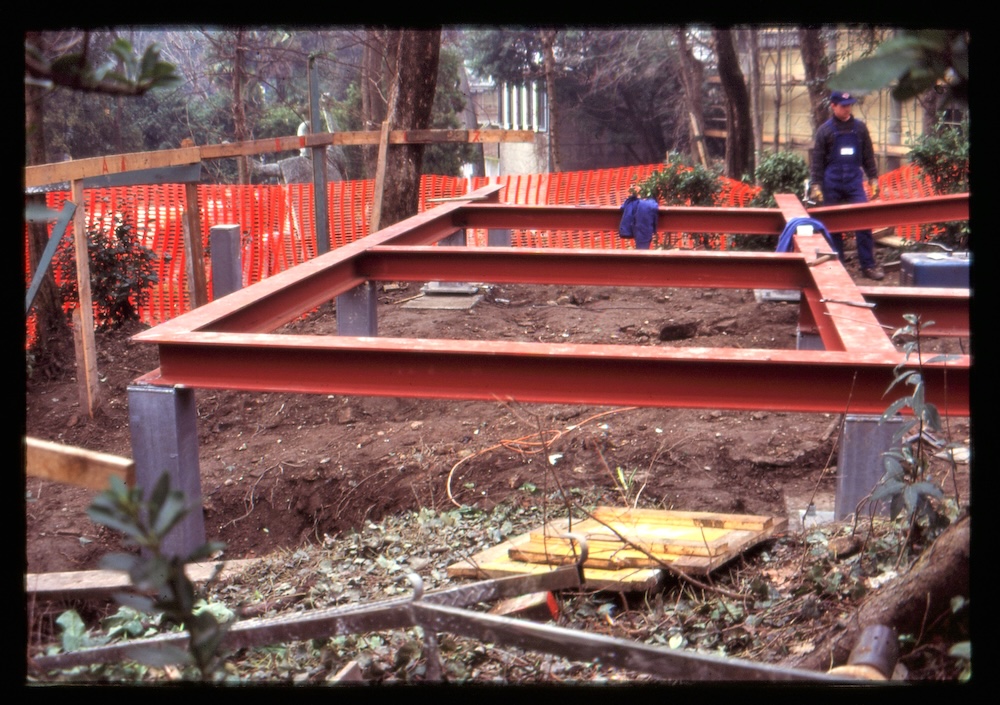
MC-VB-01665
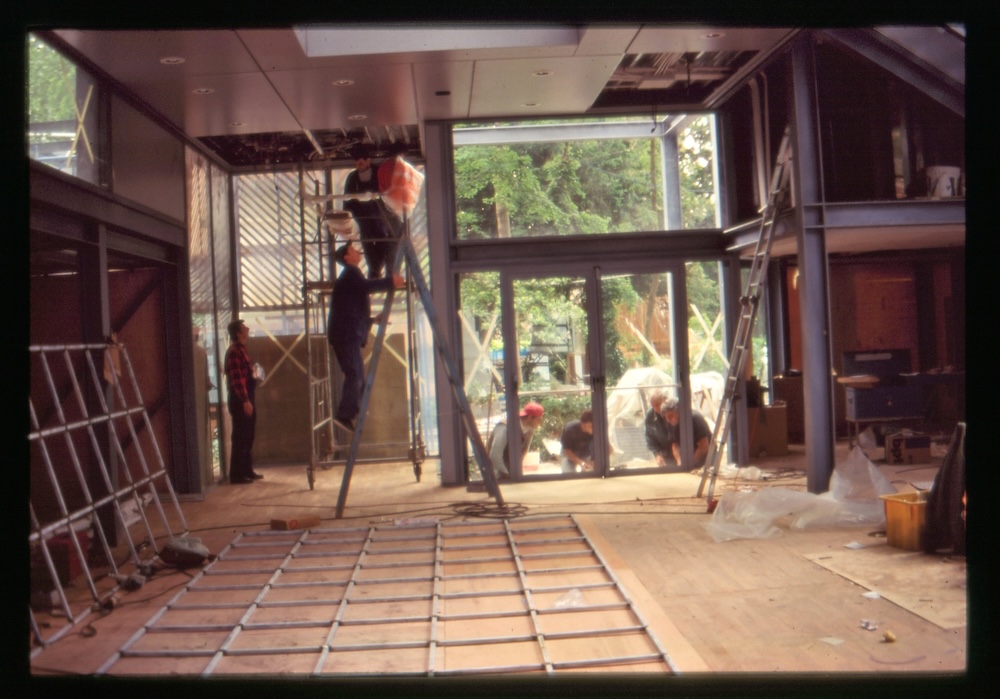
MC-VB-01665
1995
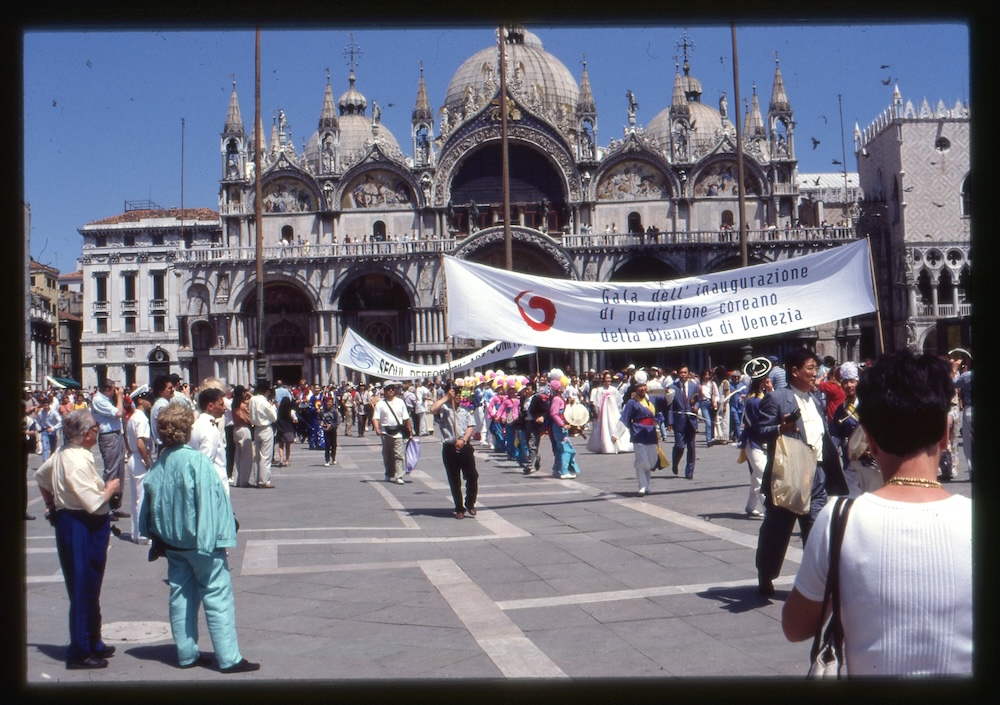
MC-VB-01668
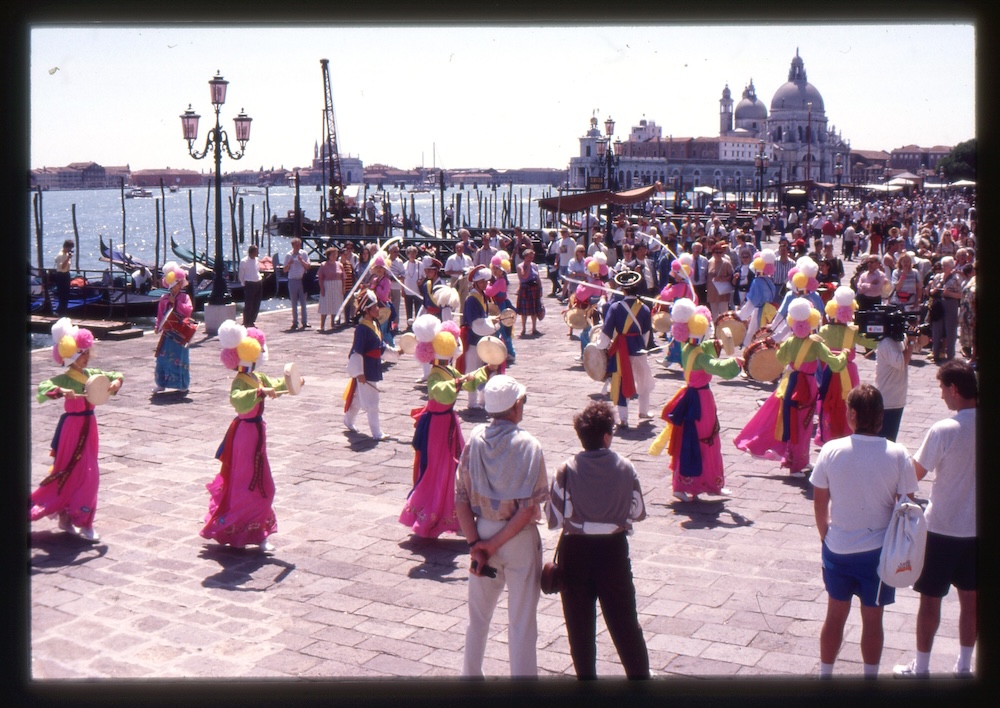
MC-VB-01668
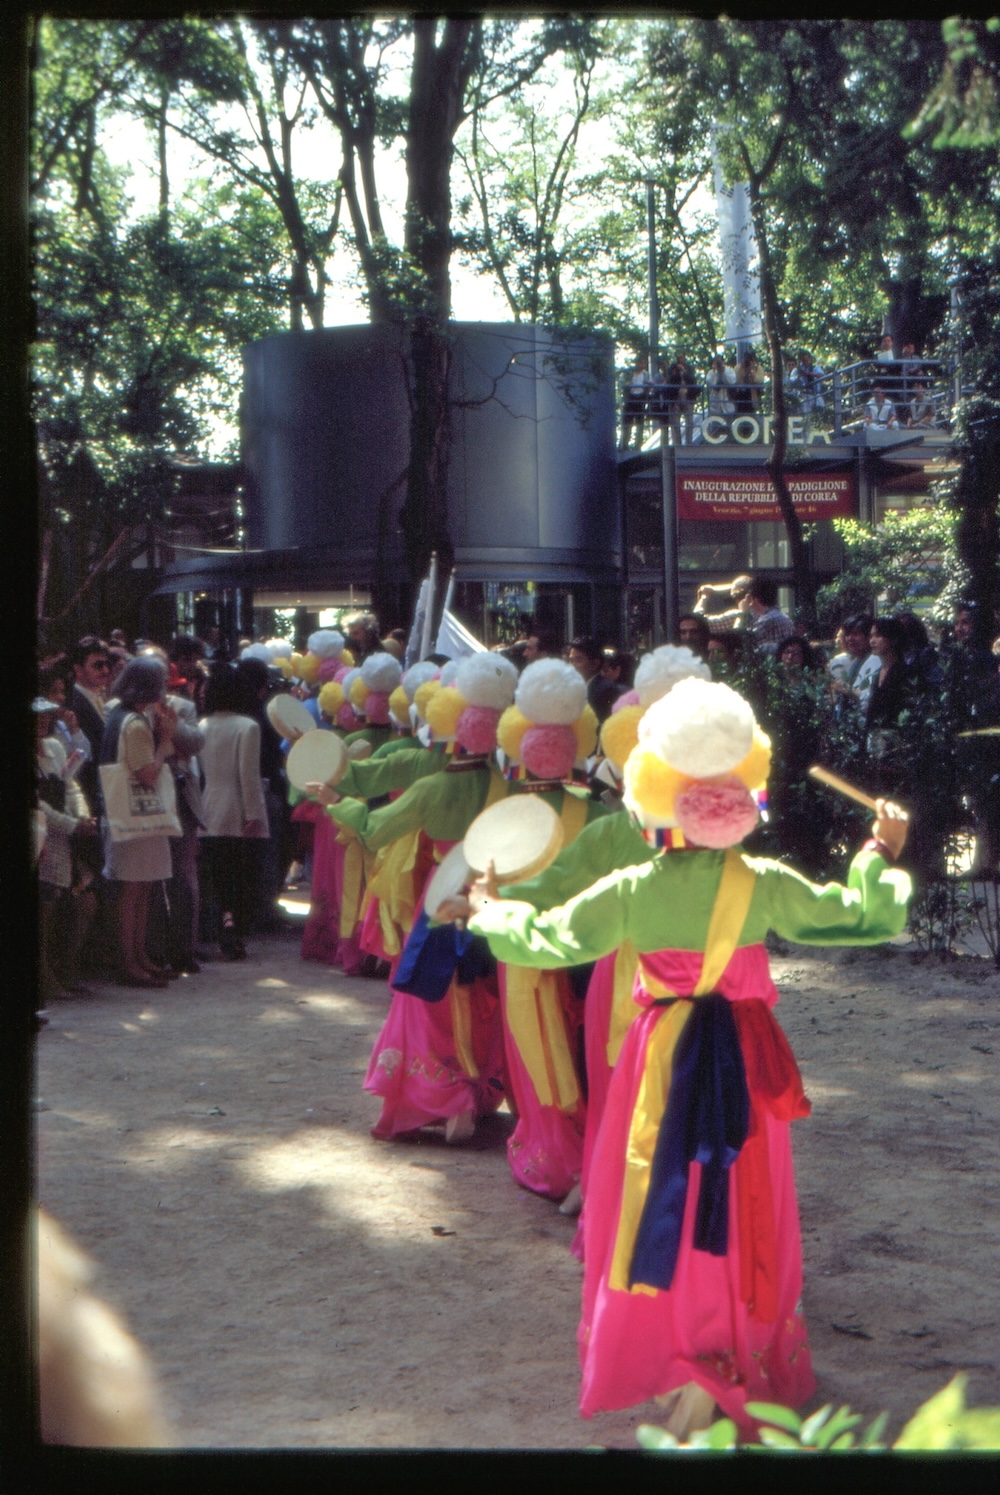
MC-VB-01668
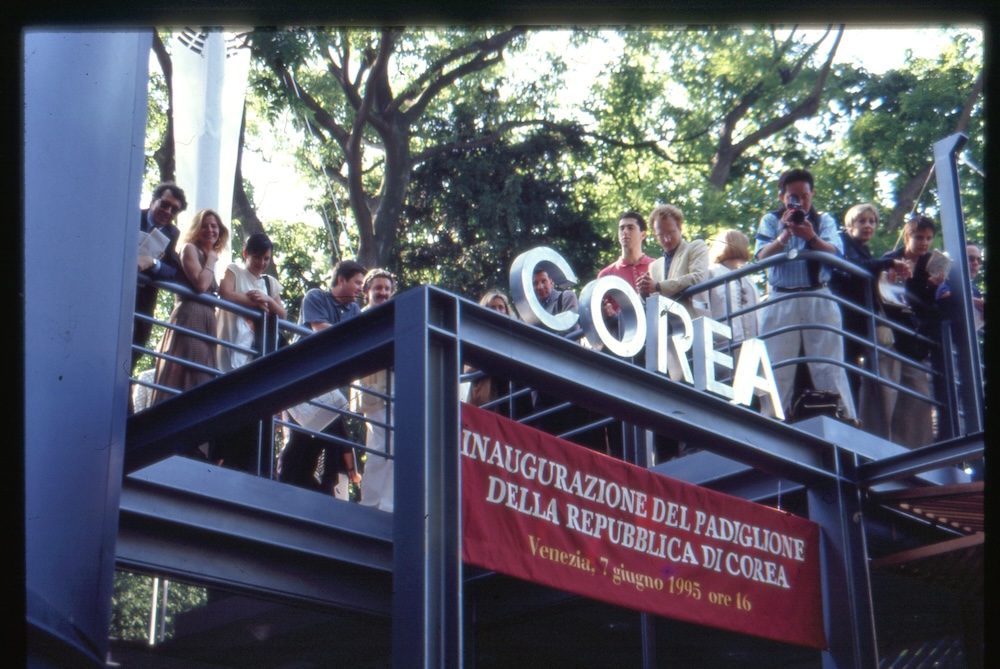
MC-VB-01668
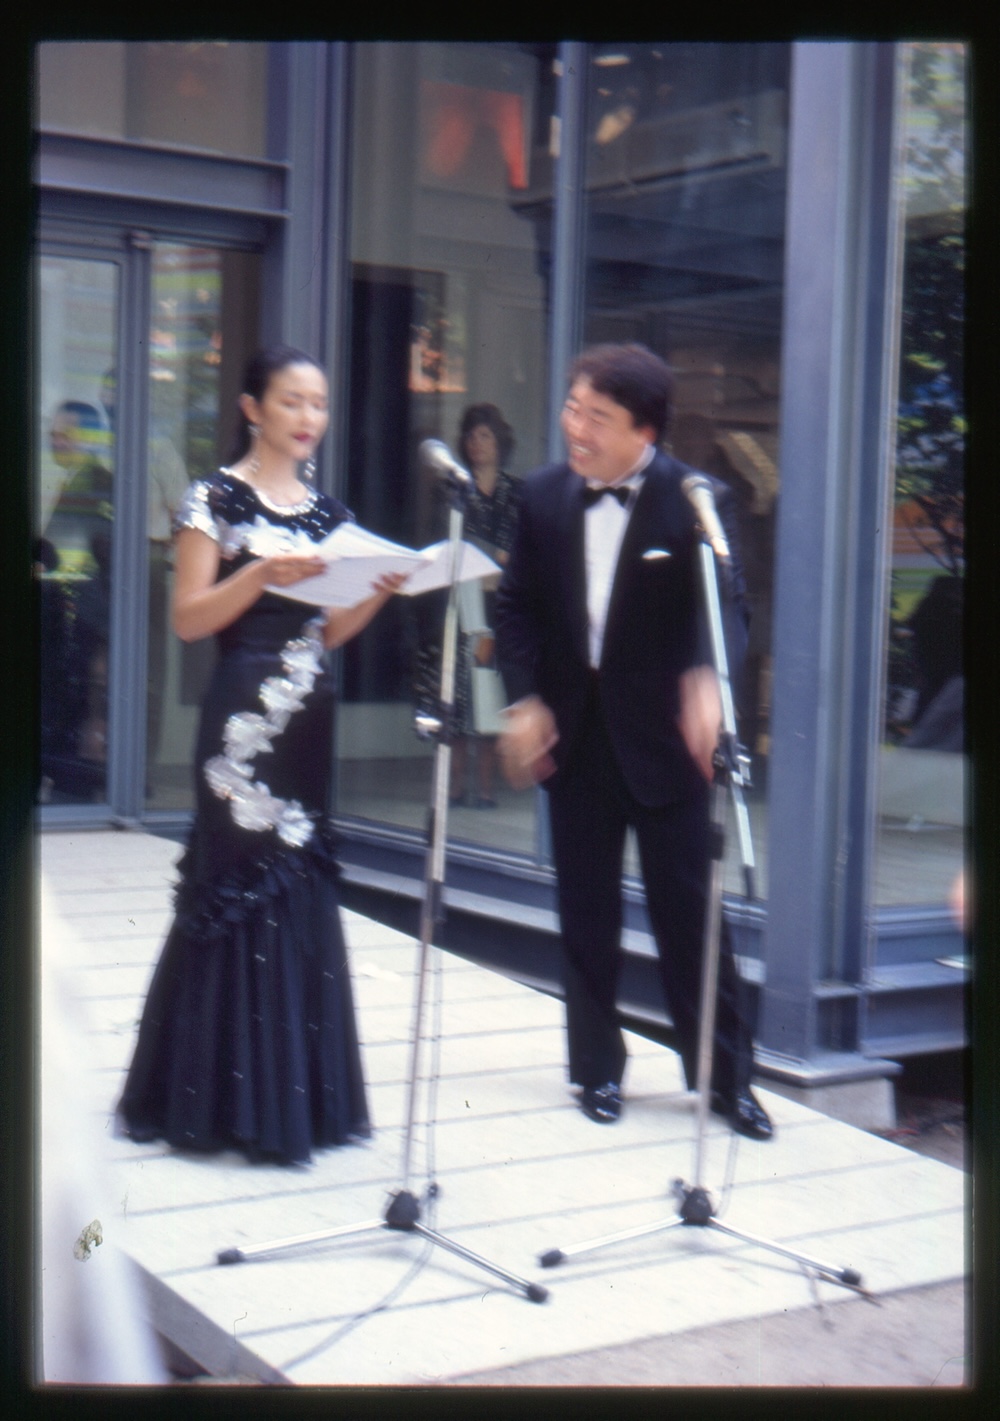
MC-VB-01668
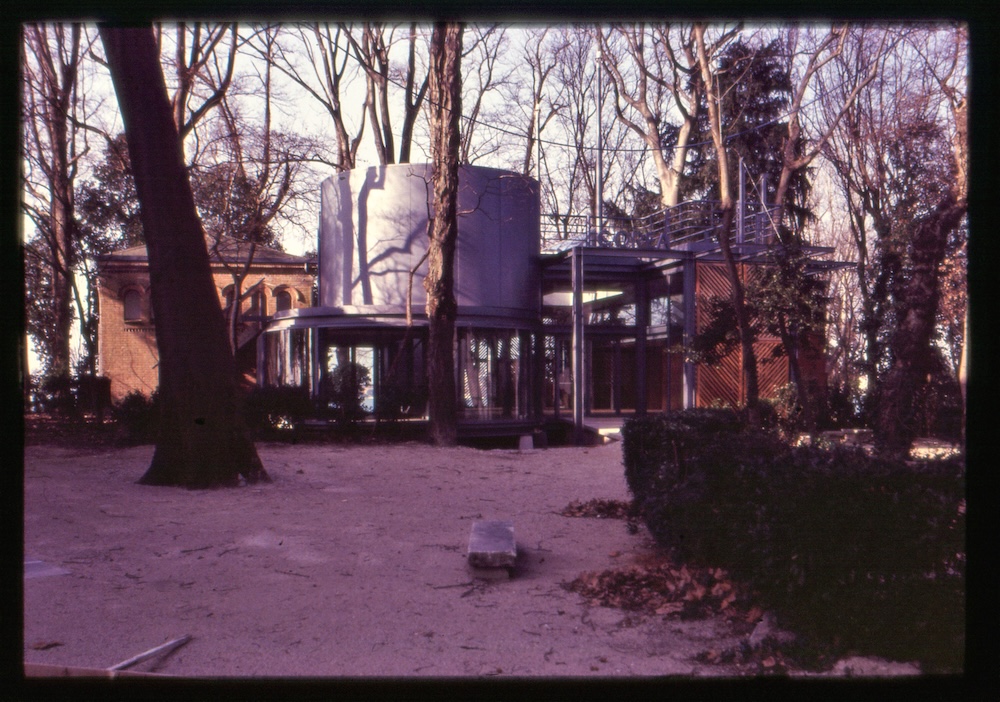
MC-VB-01671
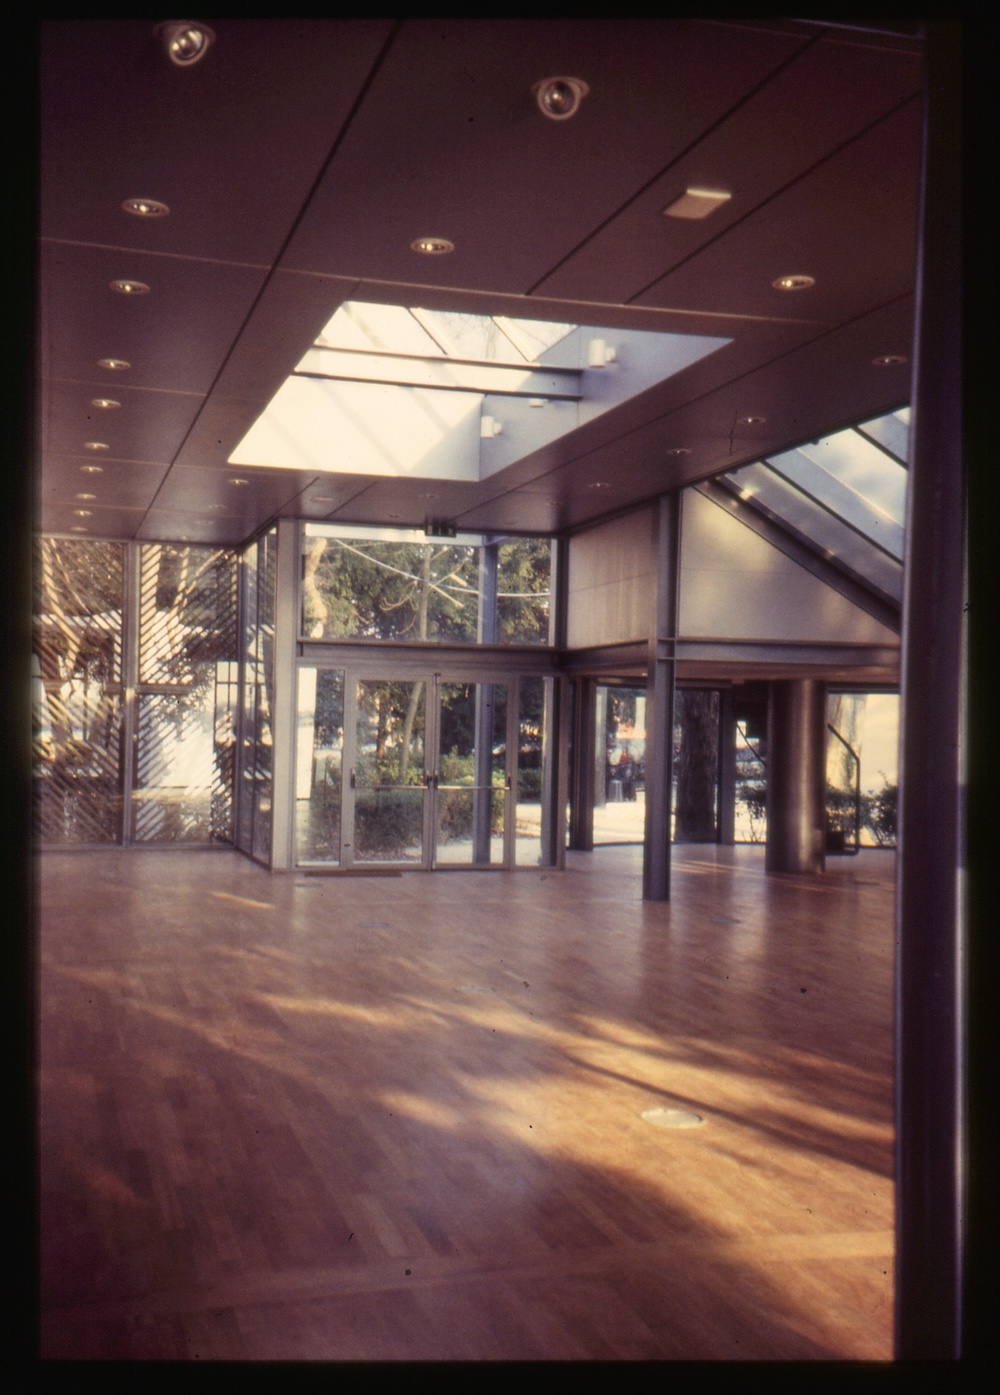
MC-VB-01671
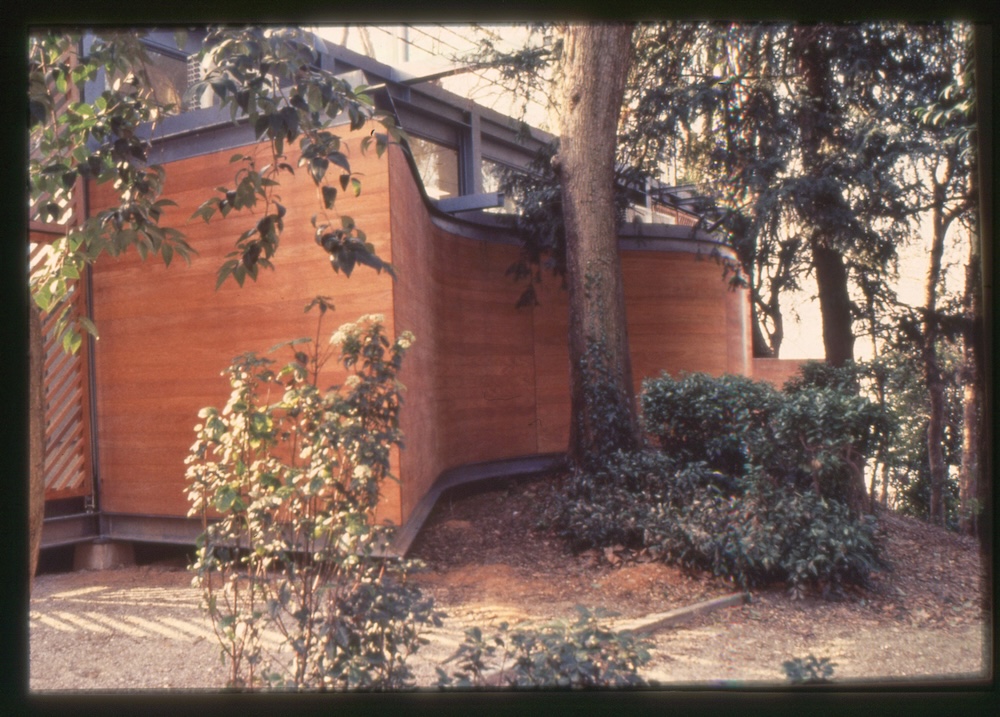
MC-VB-01671
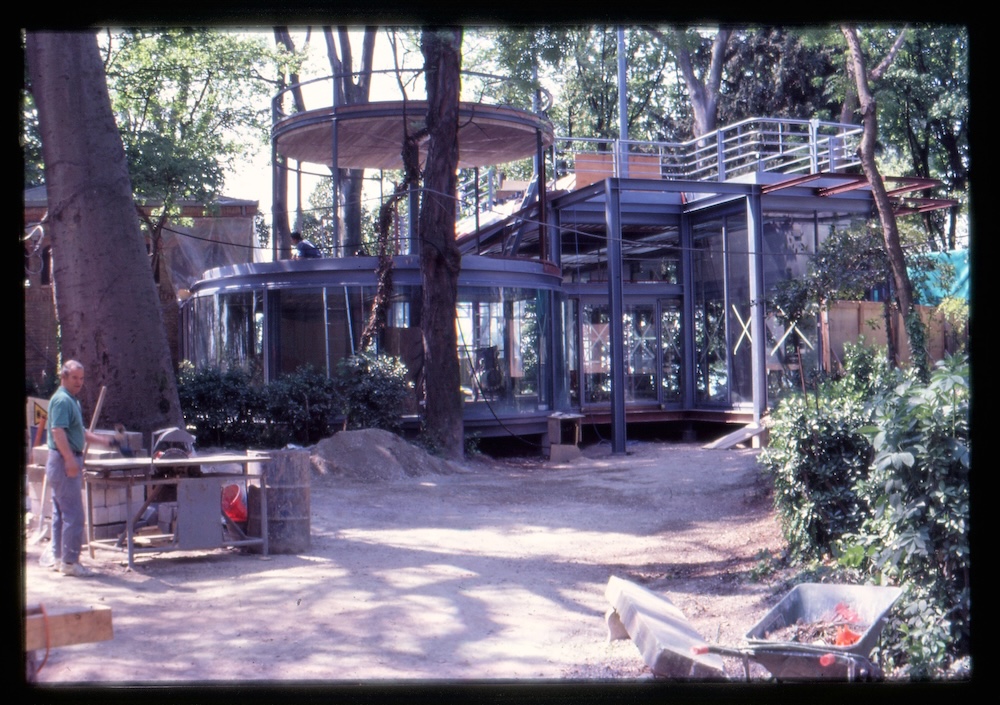
The undulating wall was designed to preserve the existing trees.
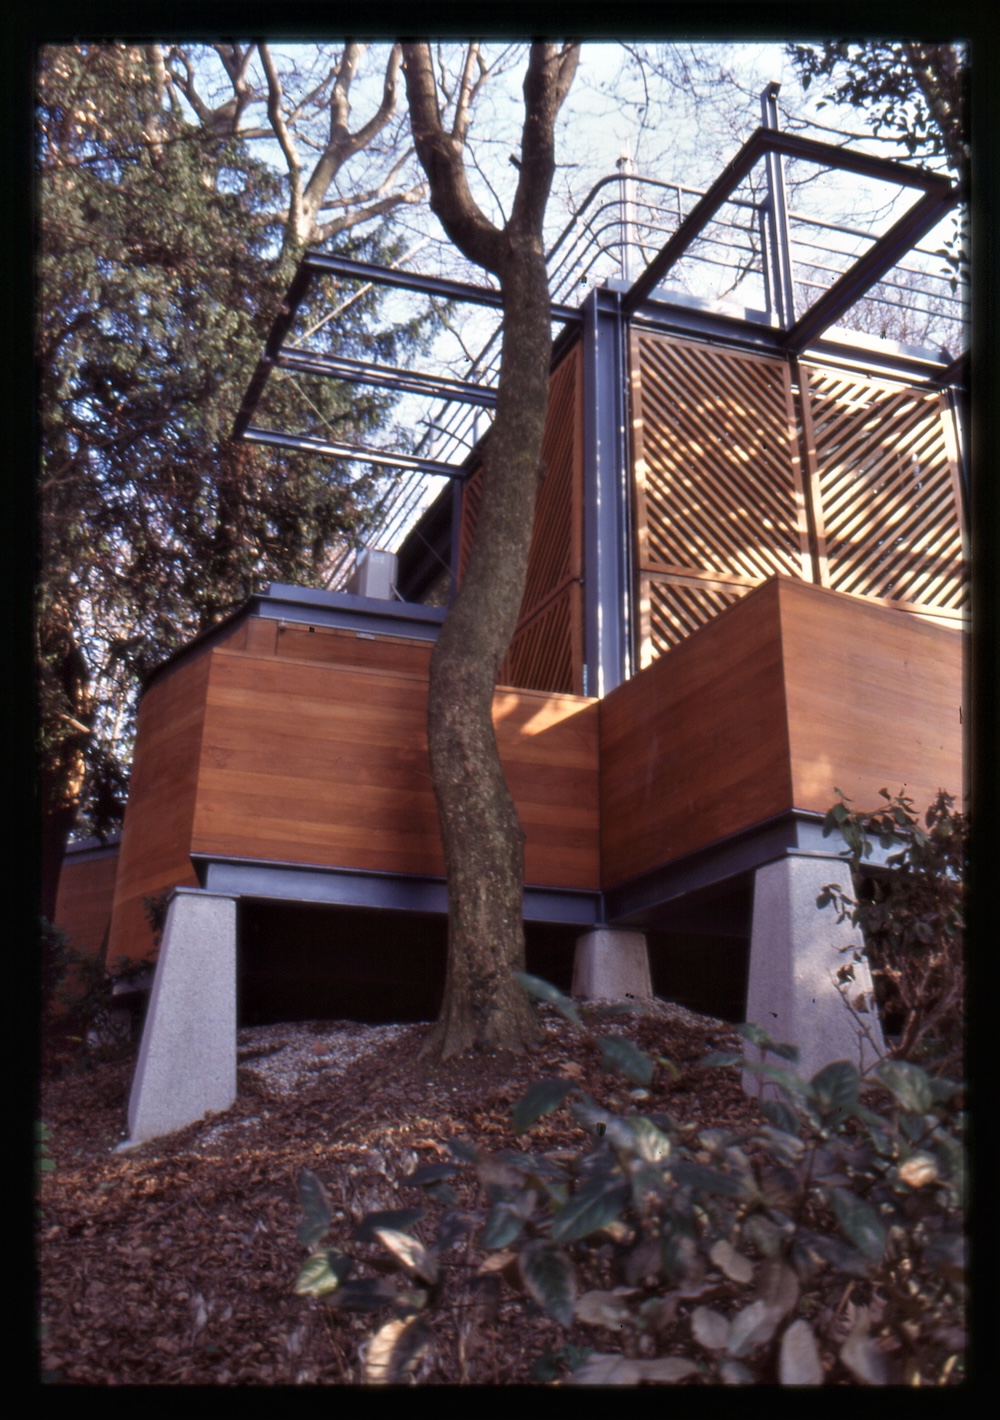
MC-VB-01671
The protected trees that influenced the pavilion’s design and the balcony overlooking the lagoon are visible.
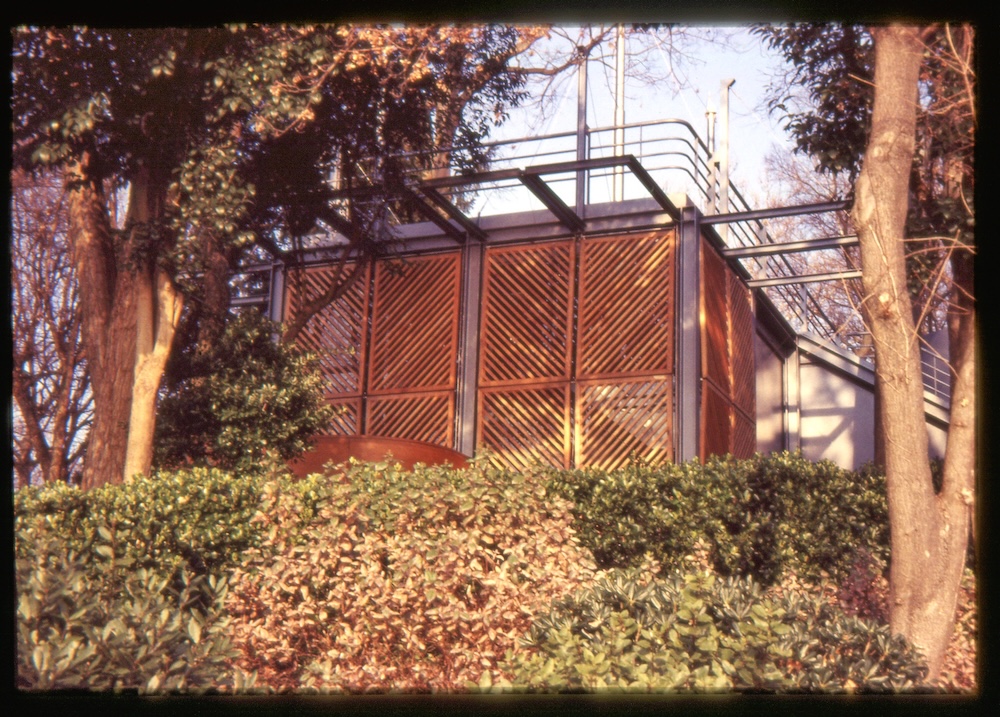
MC-VB-01671
With its wooden security shutters closed, the pavilion blends into the surrounding trees.
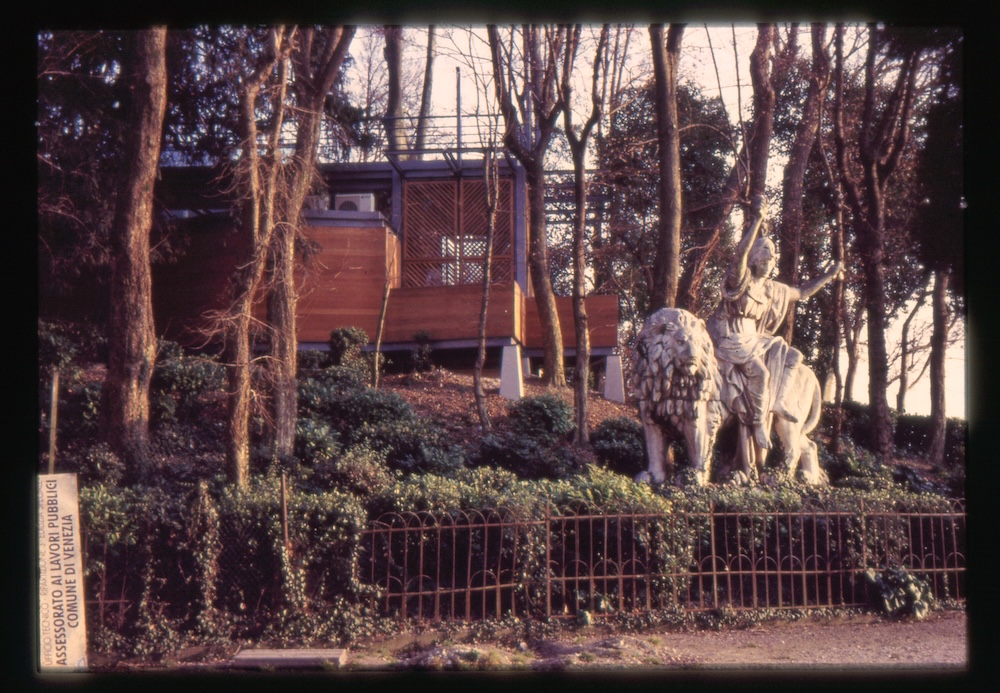
MC-VB-01671
The pavilion is situated on a hill among the protected trees.
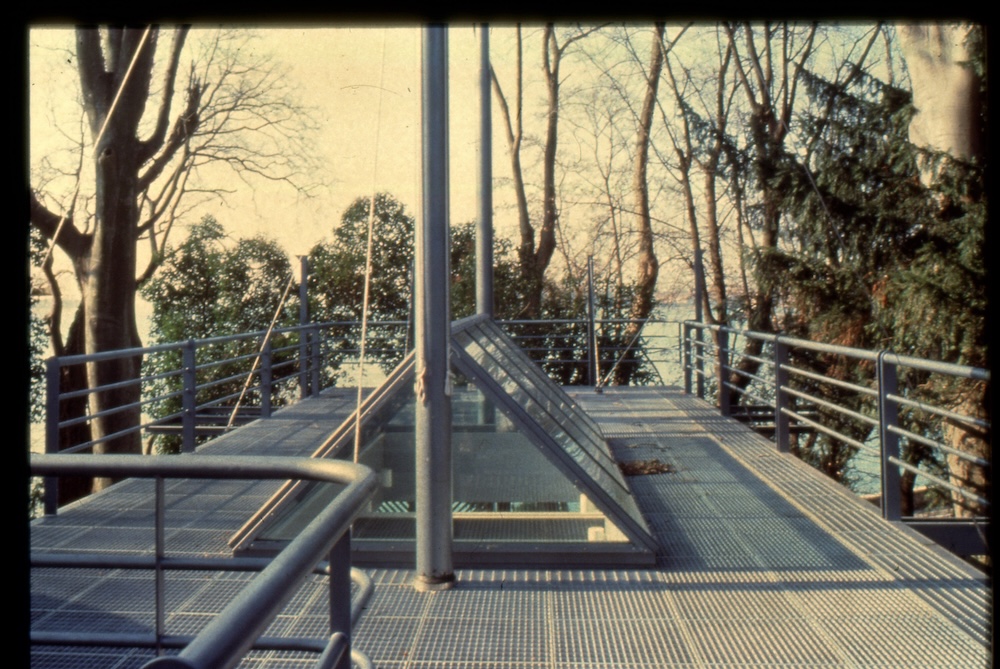
MC-VB-01671
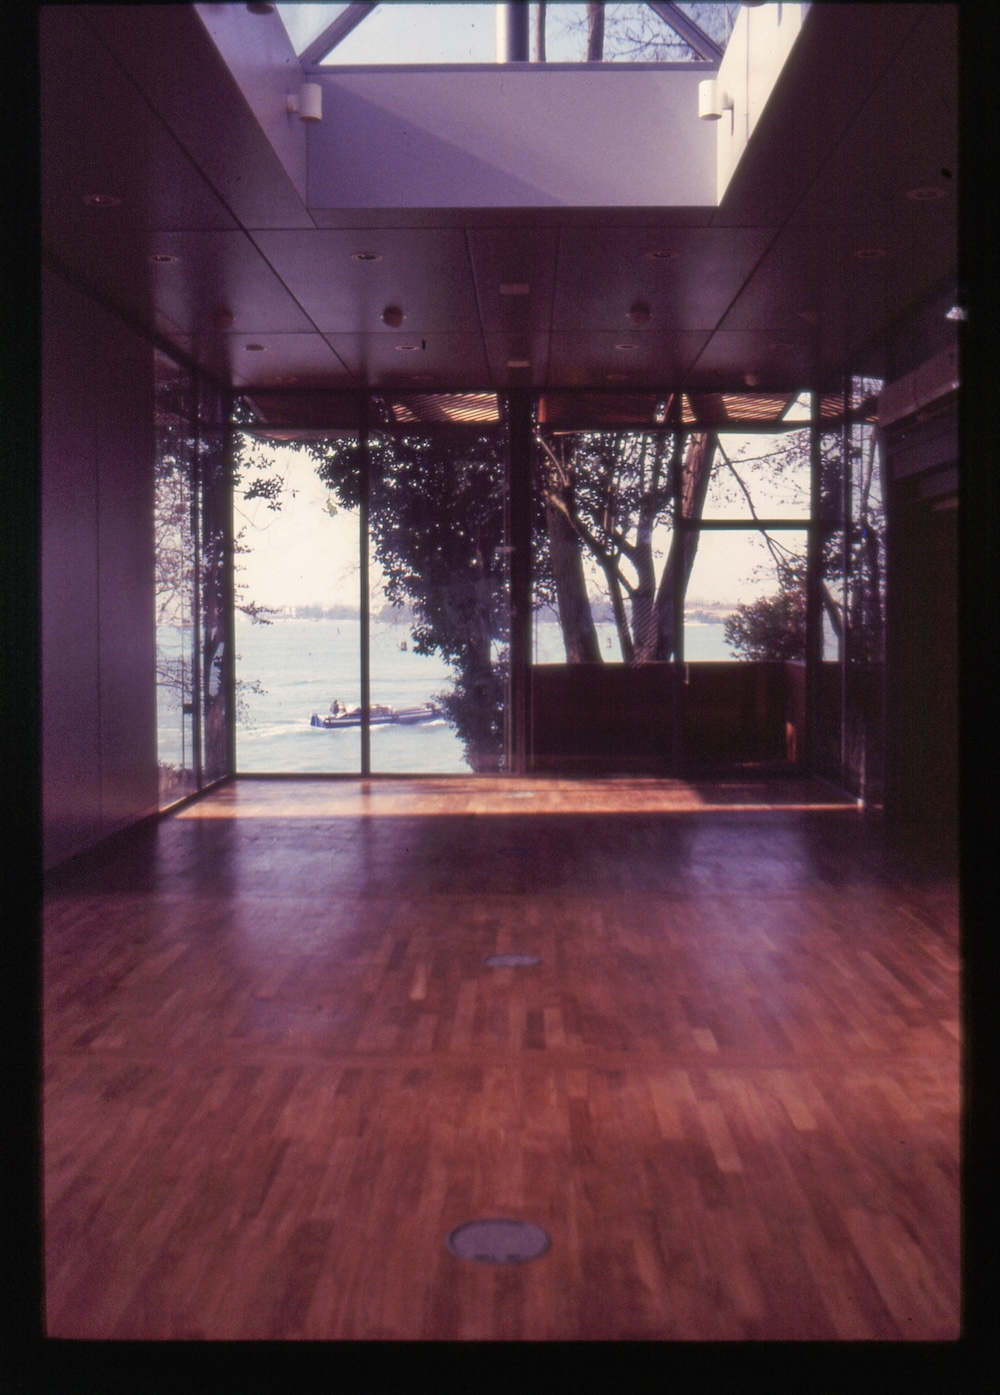
MC-VB-01671
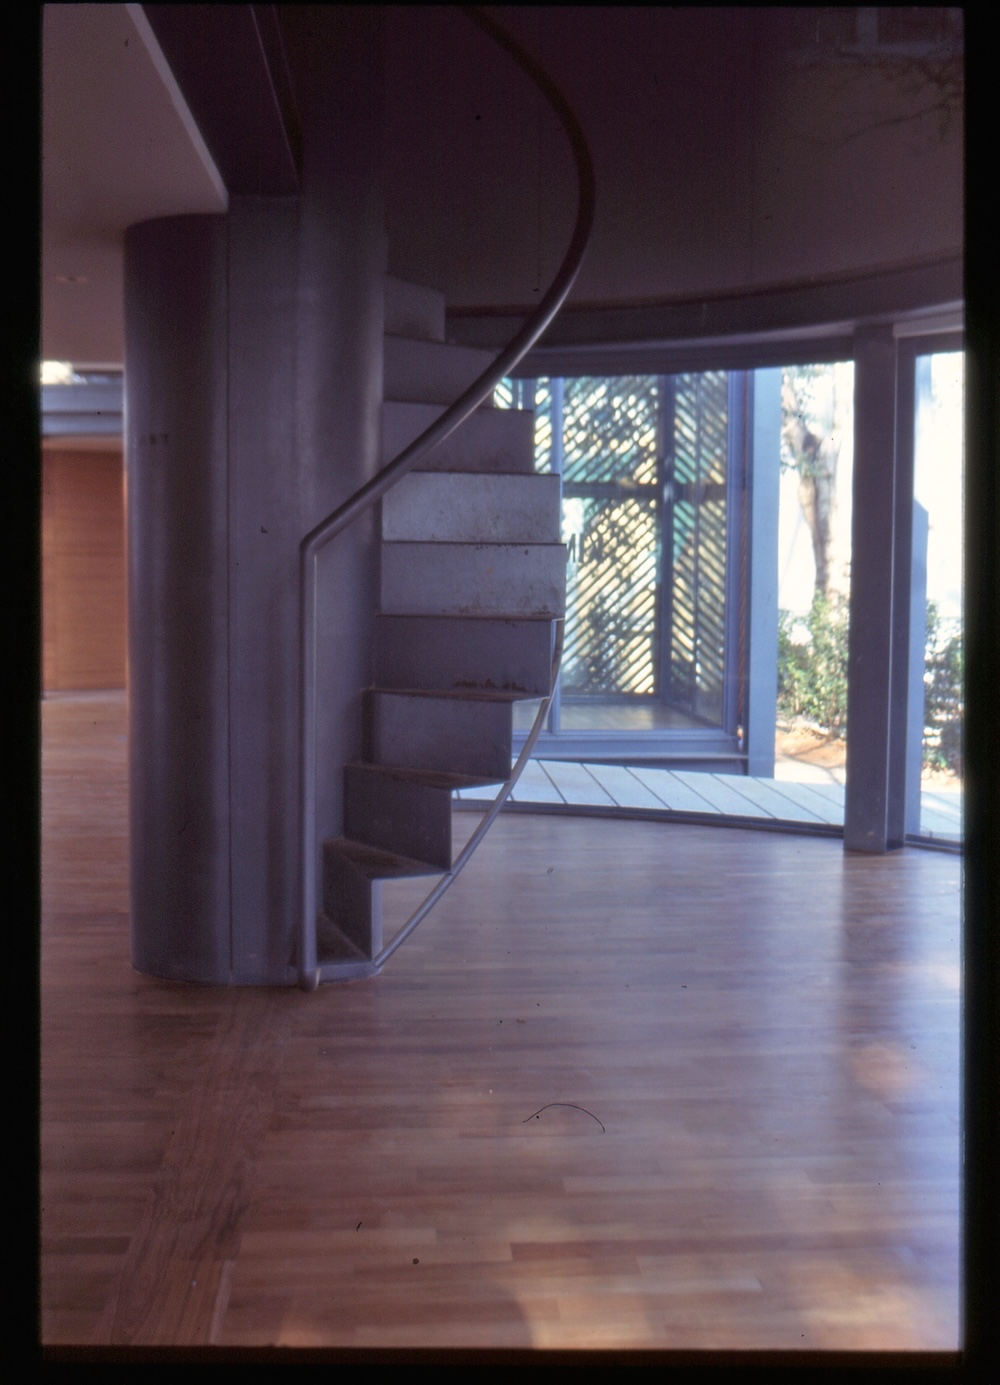
MC-VB-01671
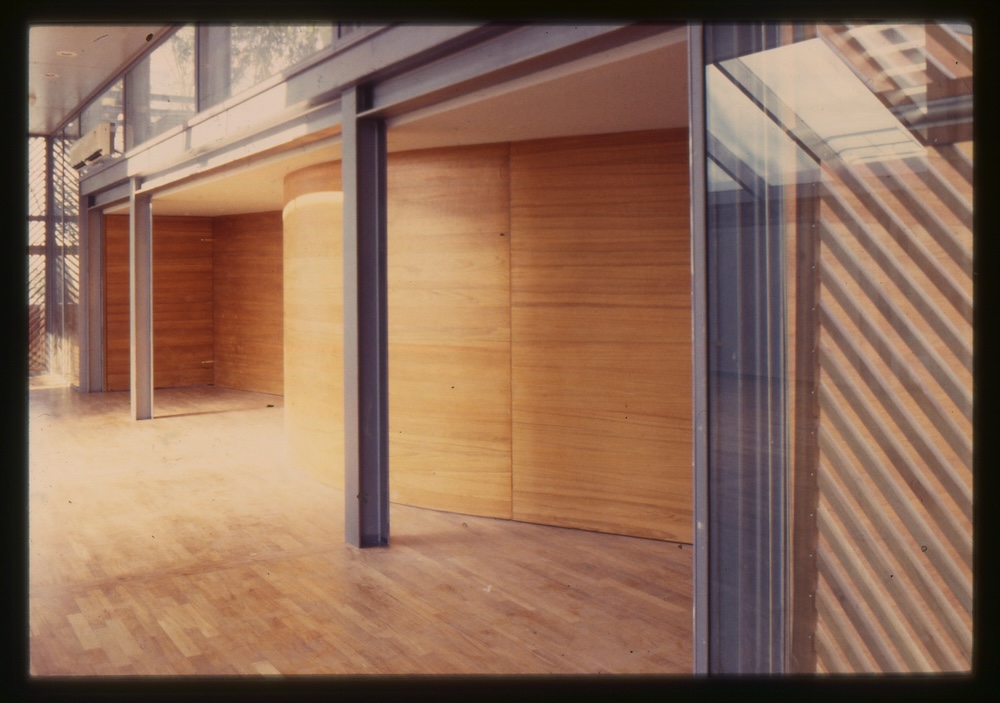
MC-VB-01671
1996
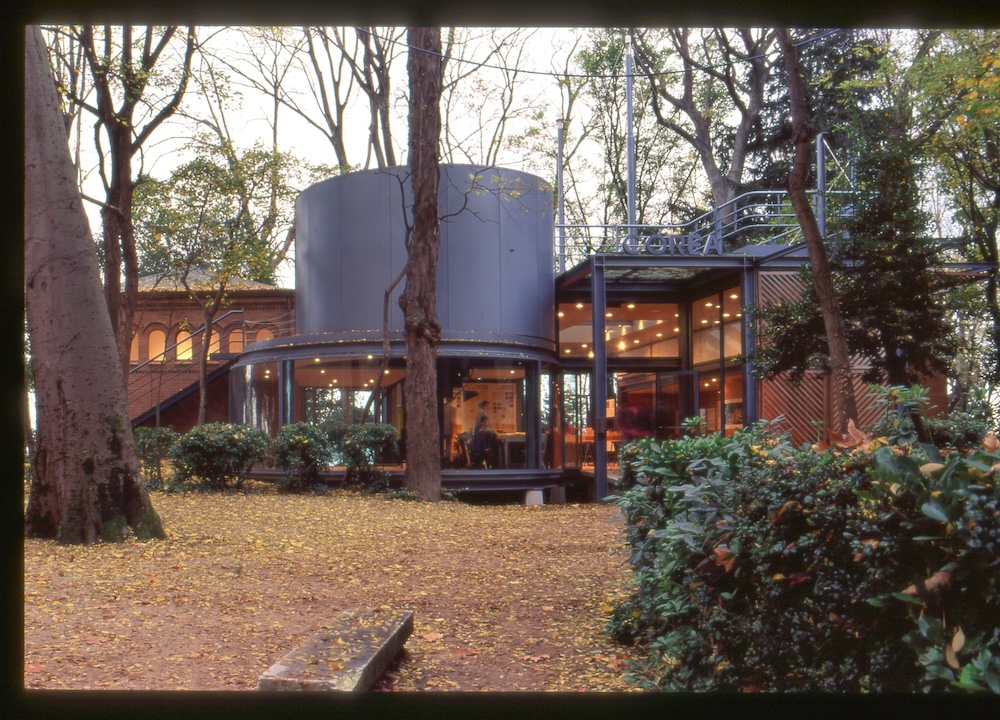
MC-VB-01651
© Alessandra Chemollo
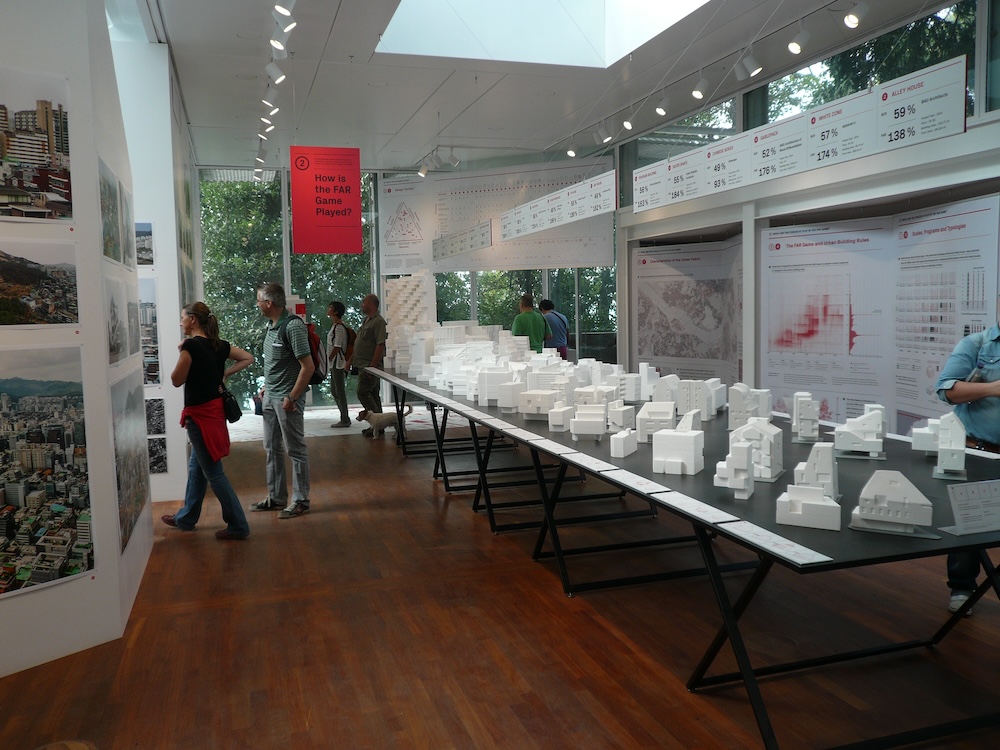
MC-VB-01651
© Alessandra Chemollo
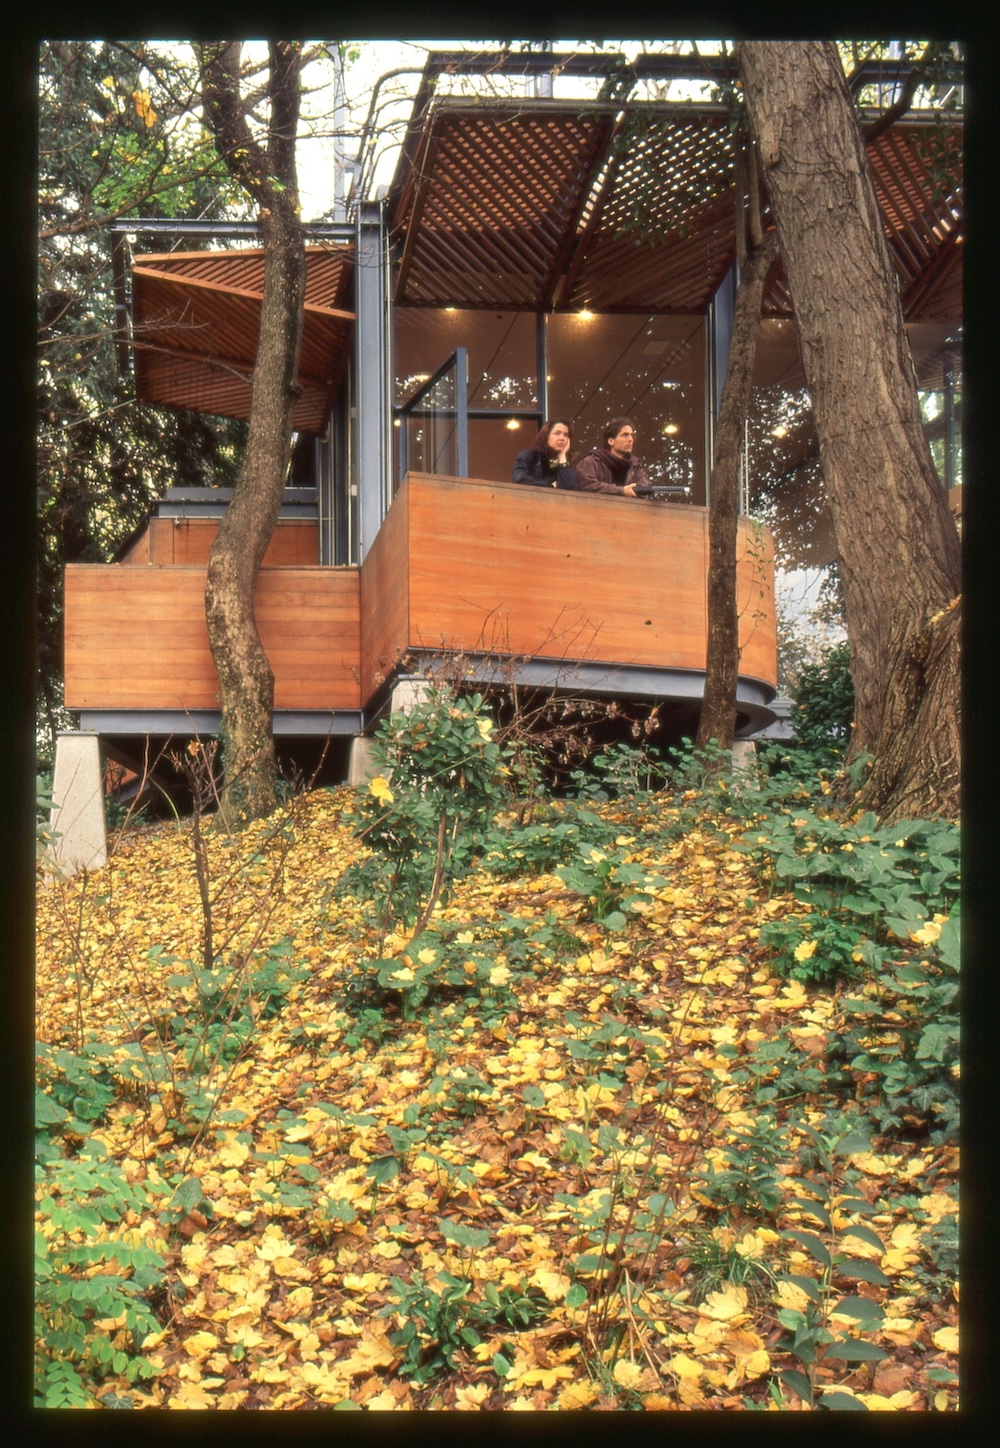
MC-VB-01651
A visitor looks out over the lagoon from the balcony.
© Alessandra Chemollo
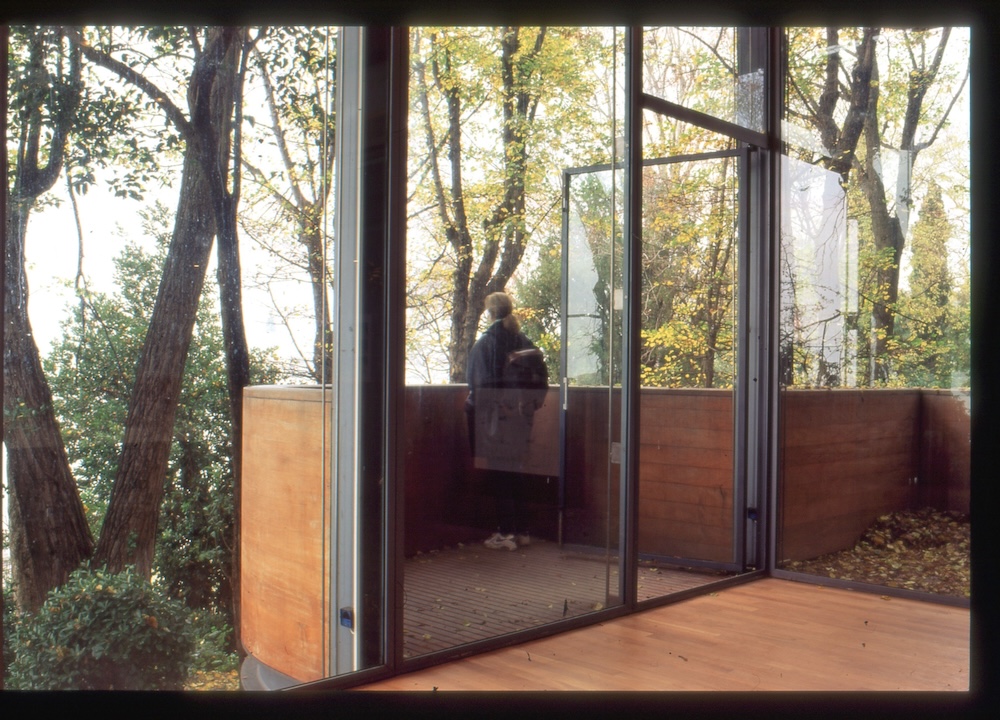
MC-VB-01651
A visitor looks out over the lagoon from the balcony.
© Alessandra Chemollo
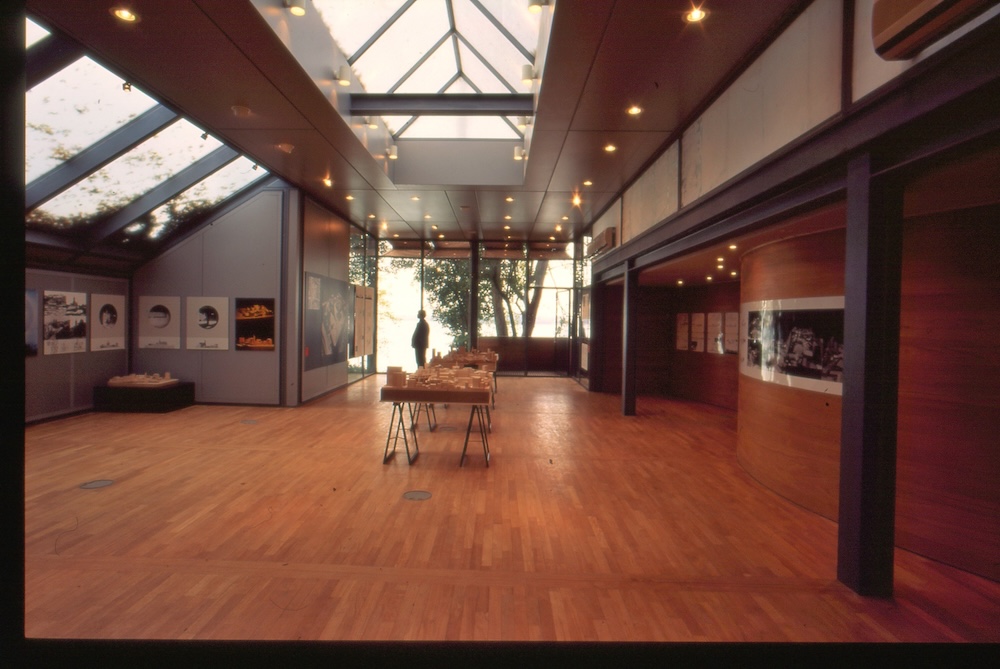
MC-VB-01651
© Alessandra Chemollo
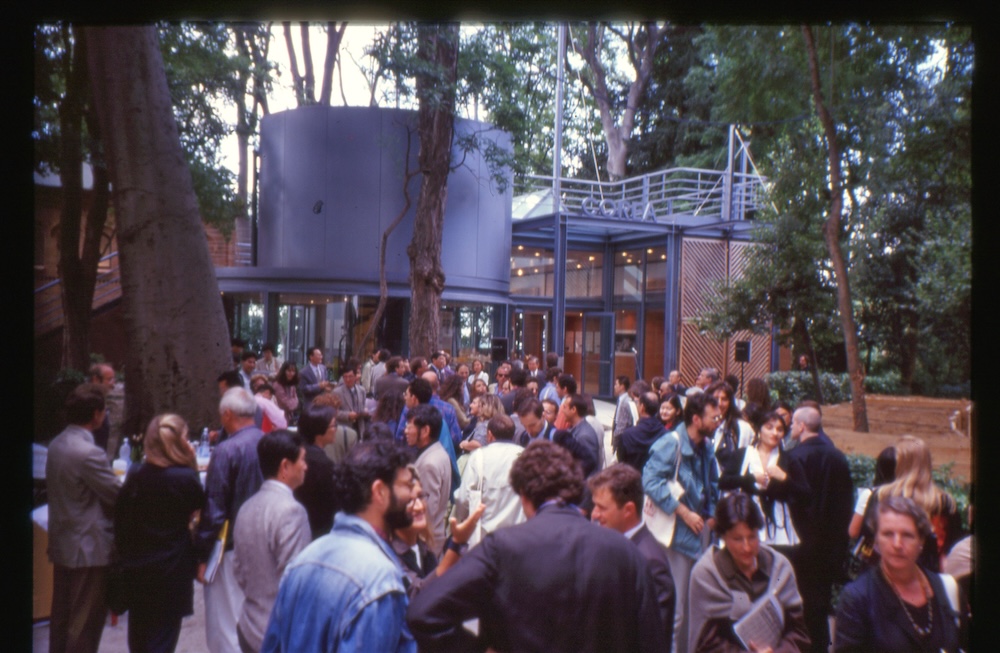
MC-VB-01674
2000
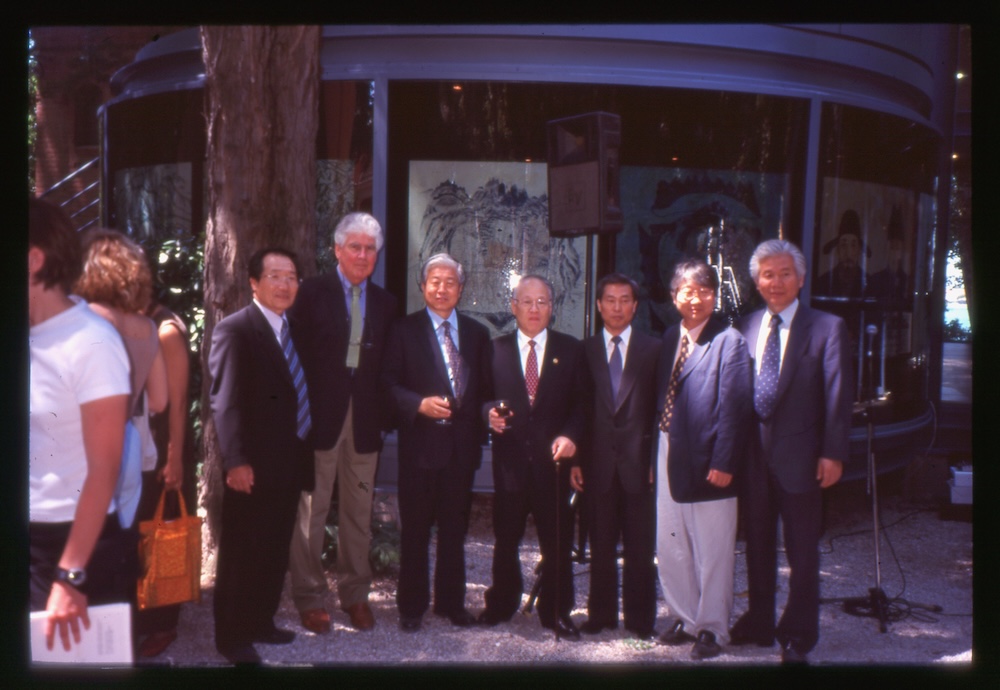
MC-VB-01650
2015
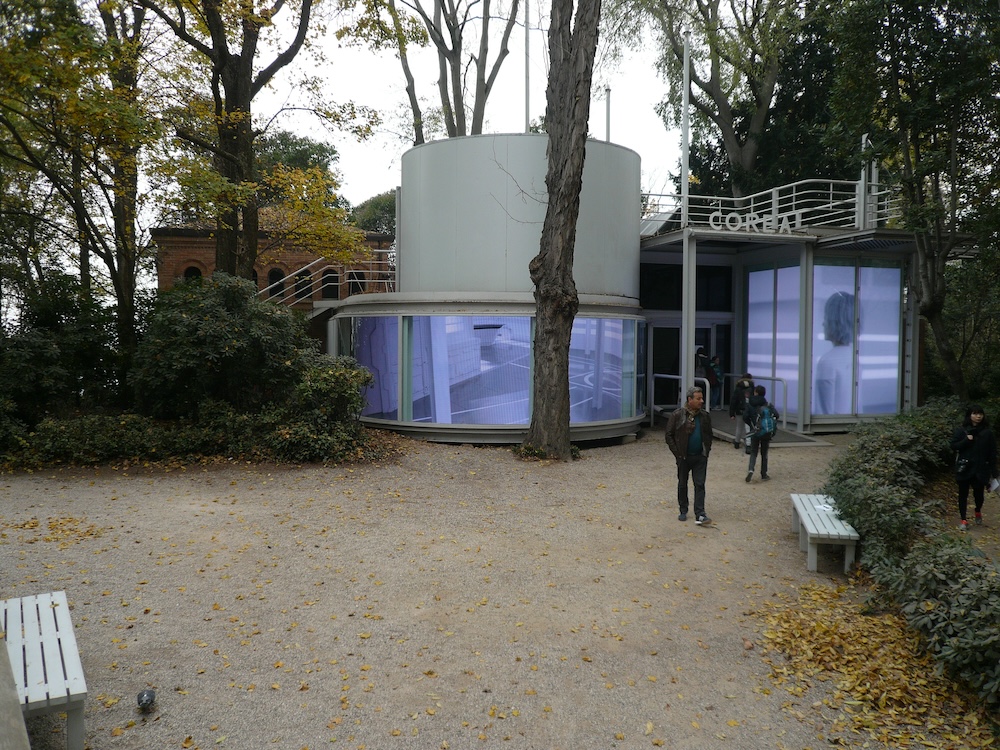
MC-VB-01655
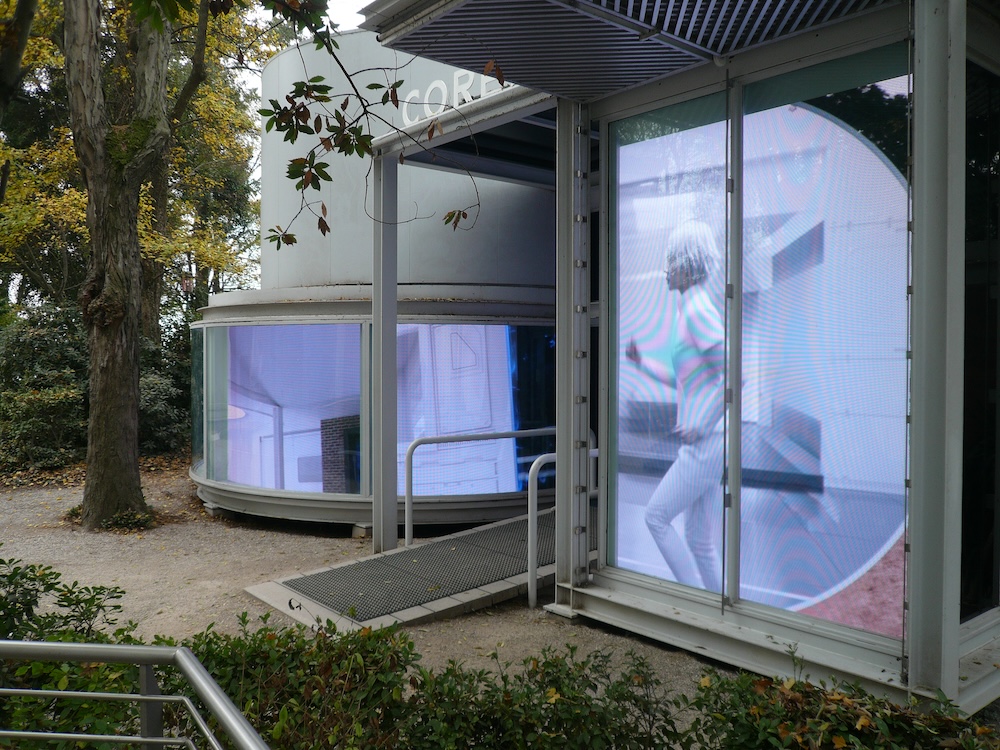
MC-VB-01655
2016
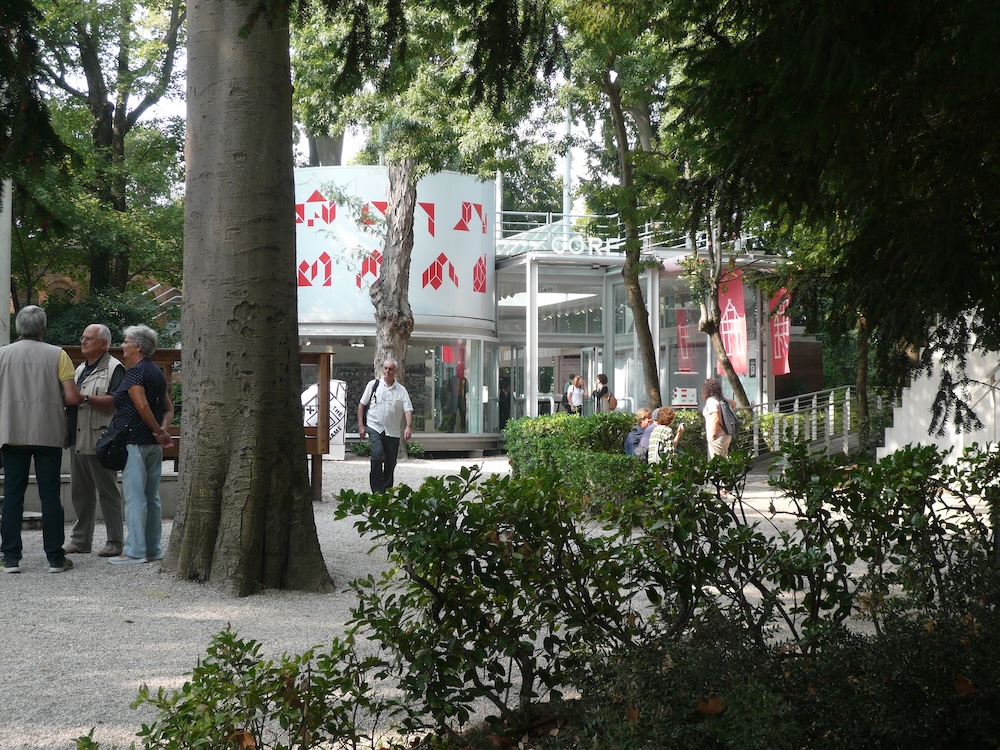
MC-VB-01655
MC-VB-01655
2017
MC-VB-01655
2018
MC-VB-01655
MC-VB-01655
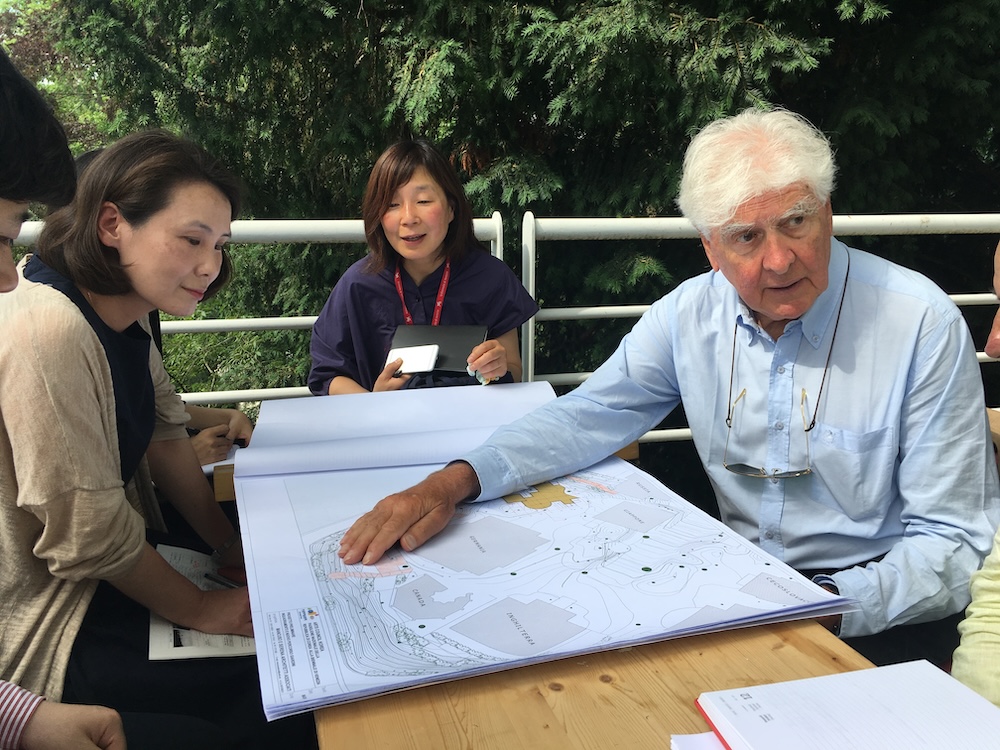
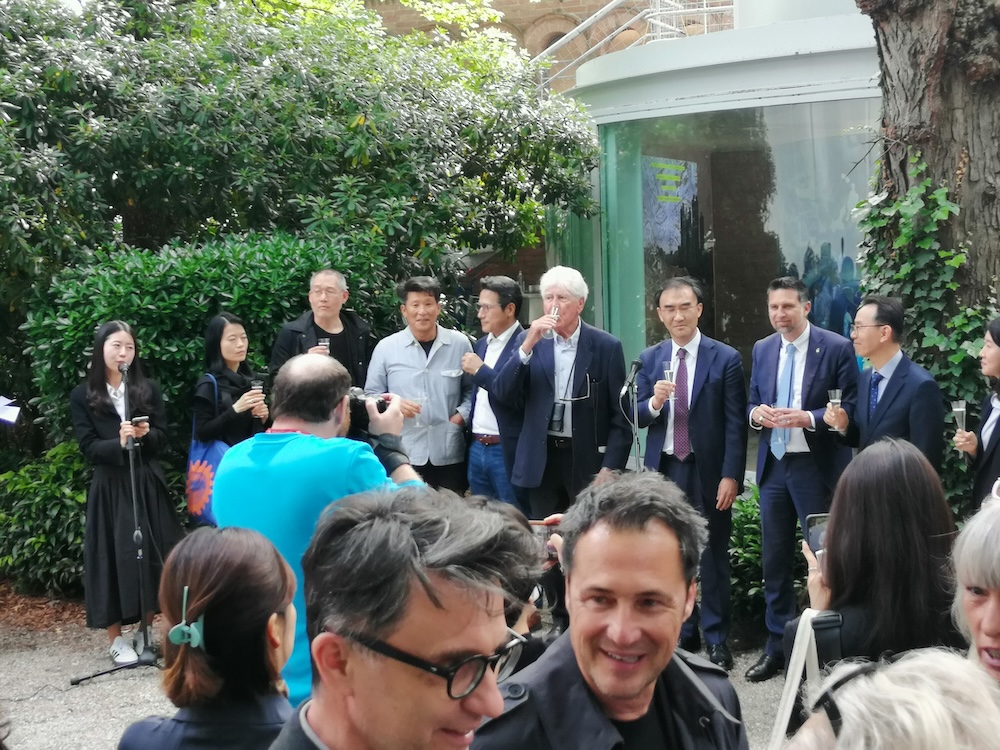
Franco Mancuso and representatives of Arts Council Korea are holding a meeting to discuss the remodeling of the Korean Pavilion.
MC-VB-01655
MC-VB-01655
Attendees included Chung Byung-gug, Chairperson of Arts Council Korea; Franco Mancuso, co-architect of the Korean Pavilion; and Lee Seong-ho, Ambassador of the Republic of Korea to Italy.
3D Contents Production Notes
Jin Young Chune
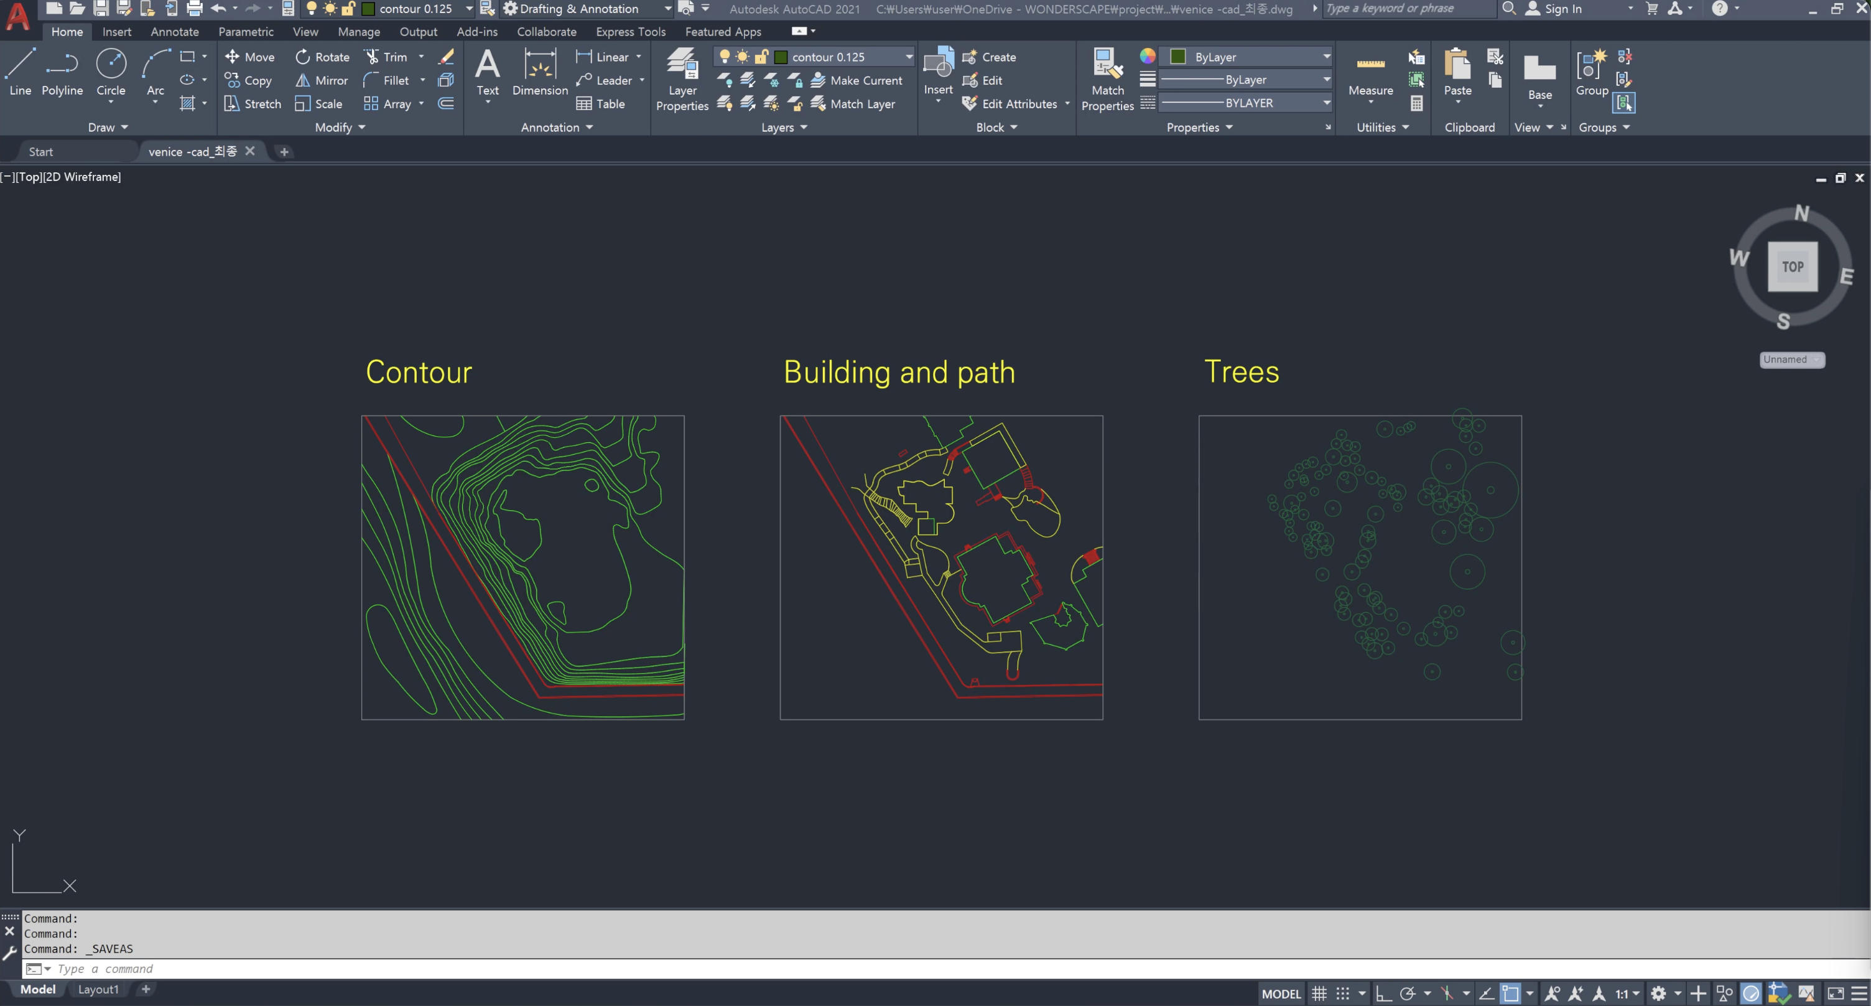
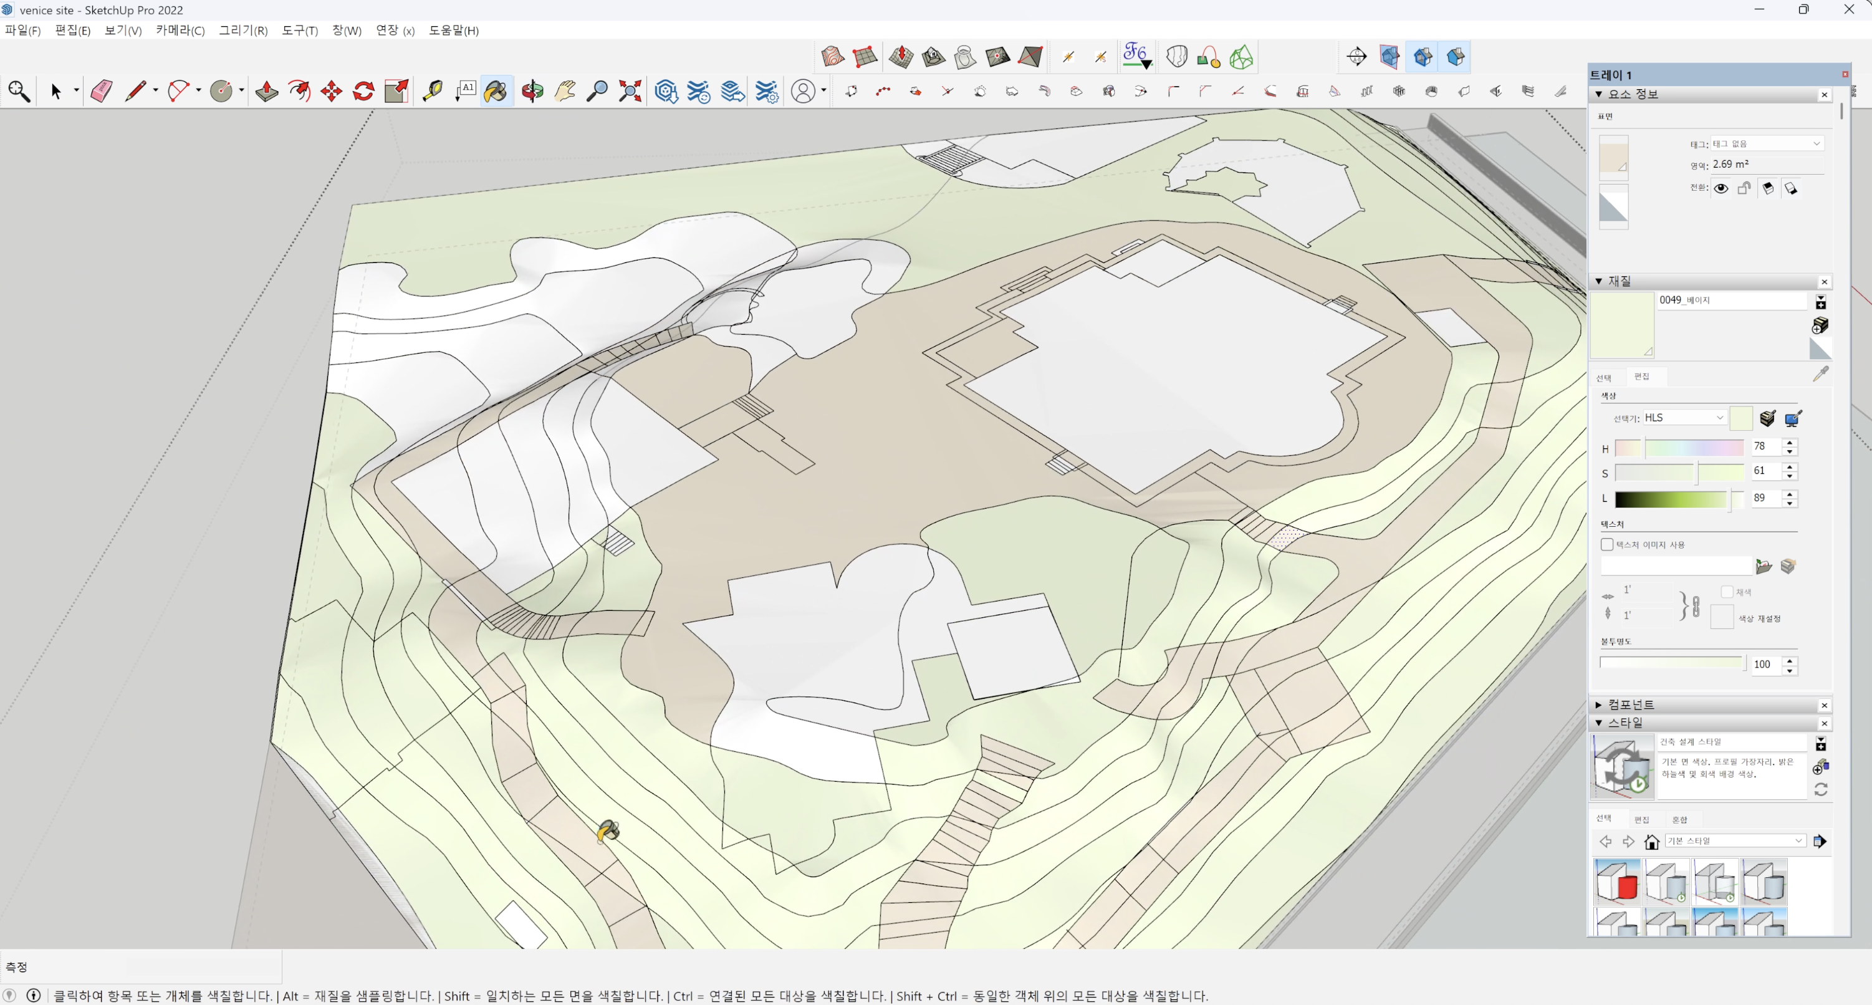
The ARKO Arts Archive’s Tracing the Korean Pavilion project is a research initiative that reconstructs in three dimensions the alternative designs that once existed only in the minds of two architects before disappearing, thereby illuminating the design process that led to the pavilion as it exists today. Even before reconstructing the design at each stage, the research team first faced the challenge of creating a three-dimensional model of the site surrounding the Korean Pavilion. Under the conditions of a building permit that required existing site features—including the topography—to be preserved as much as possible, the site’s terrain was one of the most critical factors shaping the design. However, the team soon discovered that no detailed topographic maps existed. Because the ground elevation of Venice is remarkably uniform and even the artificial mound on which the Korean Pavilion stands has an elevation difference of only 4-5 meters, such maps had never been produced. Yet this seemingly modest difference in elevation is significant at the scale of the human body and was therefore a crucial consideration in reconstructing the design. The research team painstakingly recreated the sloping terrain by drawing on elevation data measured by the original Mancuso team, estimated contour lines prepared for the 2017 feasibility study for the remodeling of the Korean Pavilion, and contemporary photographs of the site. This process alone required a considerable investment of time and effort.
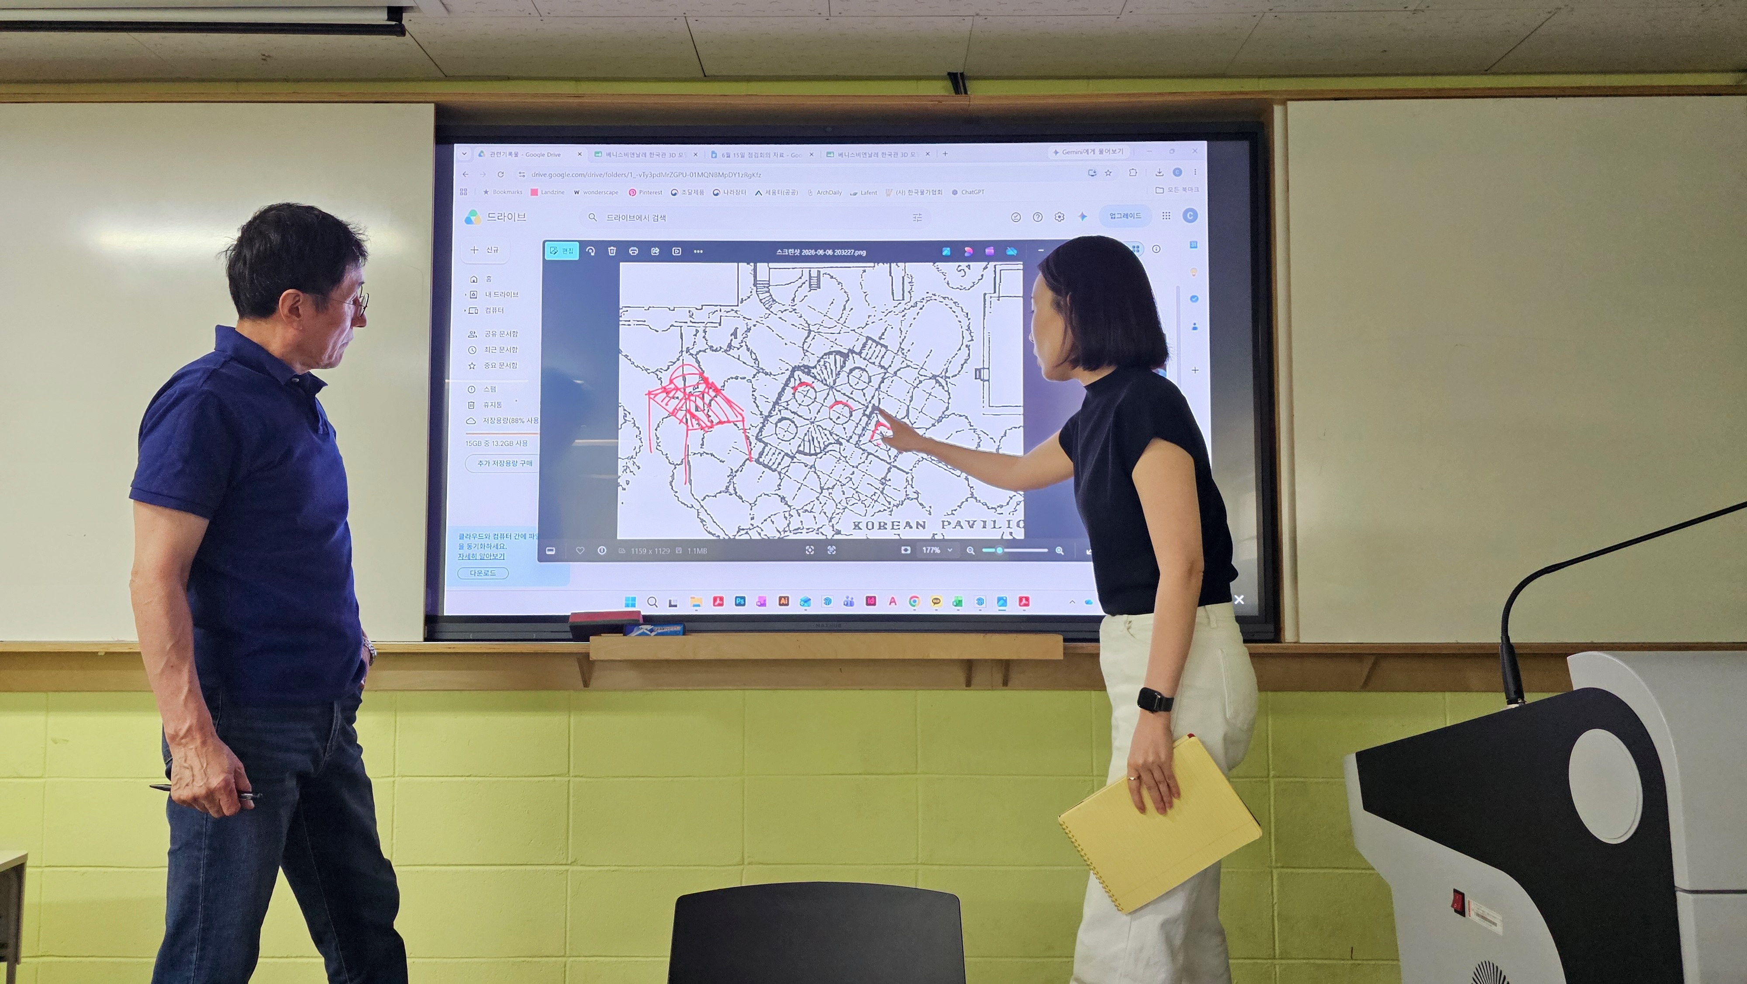
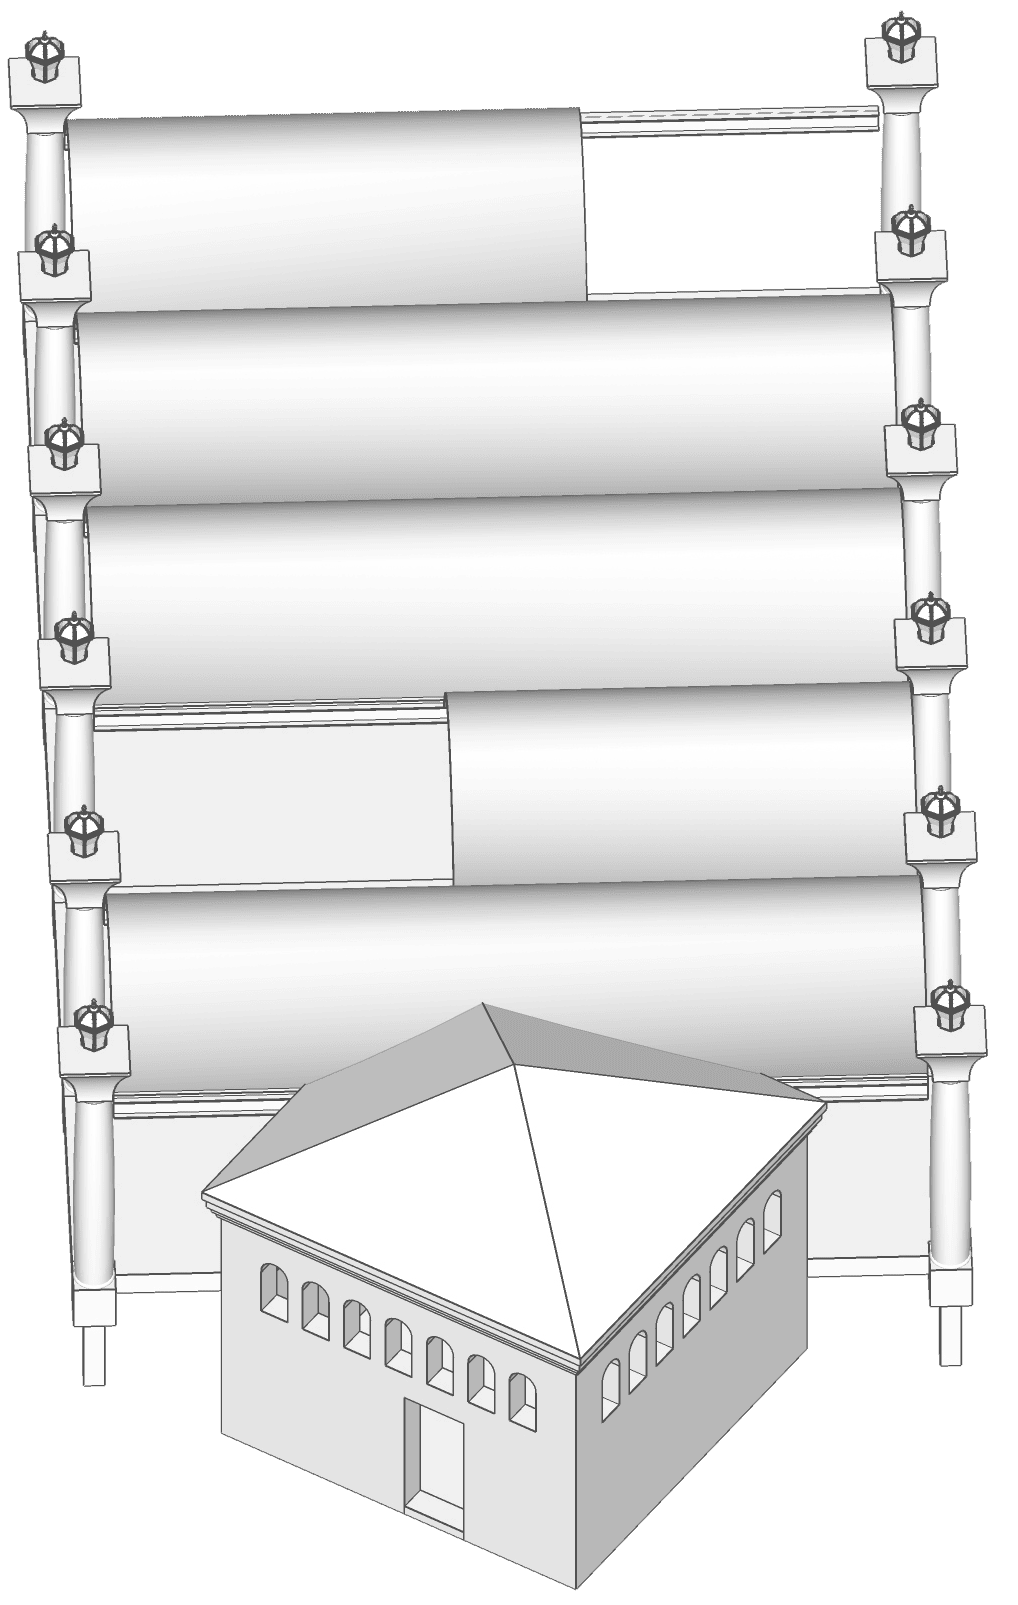
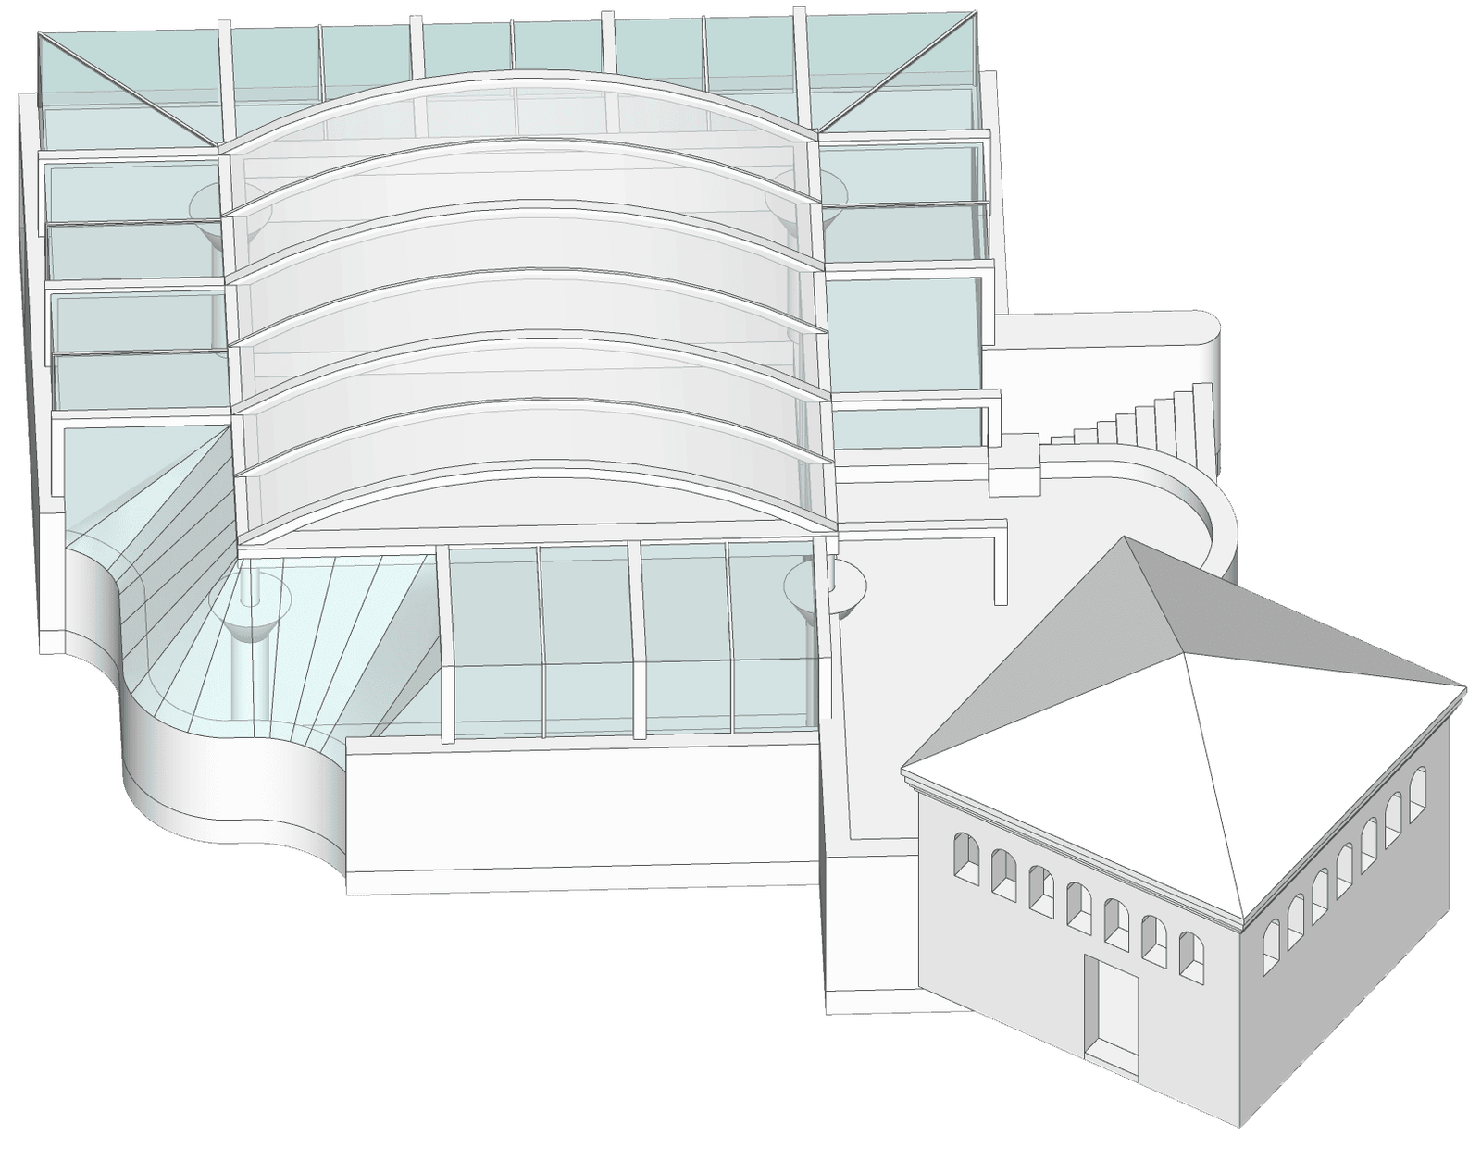
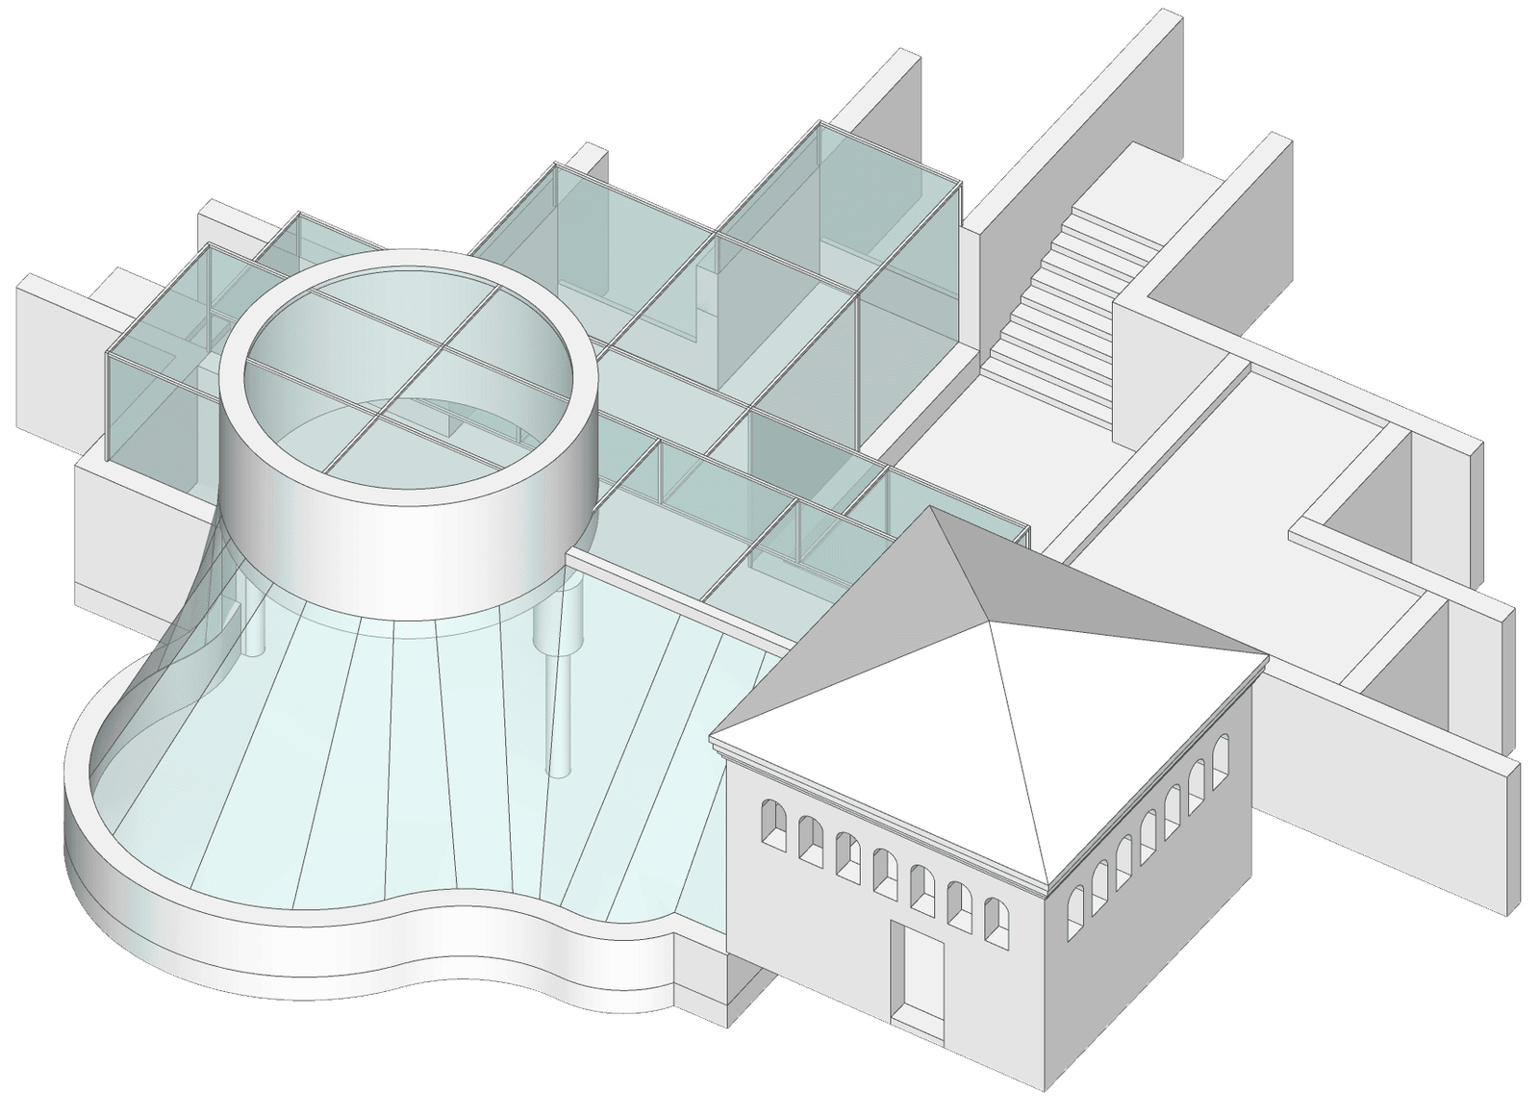
Based on the materials donated by Mancuso, the design process from initial conception to completion was divided into eight stages, and work proceeded to reconstruct the principal design elements and forms of each stage. Within the short period of just over a year between the initial conception and the start of construction, the design underwent eight major turning points. Reconstructing the architectural concepts up to the seventh stage—before they had been developed into proper drawings—was truly akin to deciphering a coded text. Every dot and line in the sketches and hand-drawn drawings exchanged by the two architects by fax constituted a code that the research team had to decipher, and deducing the meaning of barely legible handwritten words was much like solving a crossword puzzle. Whenever multiple faxes had been exchanged within a single day, it was possible to imagine the urgency with which the two architects were working. In such cases, the contents had to be read in the order of the transmission times printed at the top of each fax, while taking into account the time difference between the two countries.
The reconstruction of the evolution of the Korean Pavilion’s design concept—once thought to be nearly impossible—was made possible by Mancuso’s donation of archival materials in 2023. Through the cross-referencing of approximately 4,000 drawings, documents, and photographs, the research team was able to reconstruct and visualize the design process stage by stage. Just as the two architects had put their heads together to solve an extraordinarily difficult problem more than thirty years earlier, a younger generation devoted itself to reviving the ideas that had long since vanished from the architects’ memories.
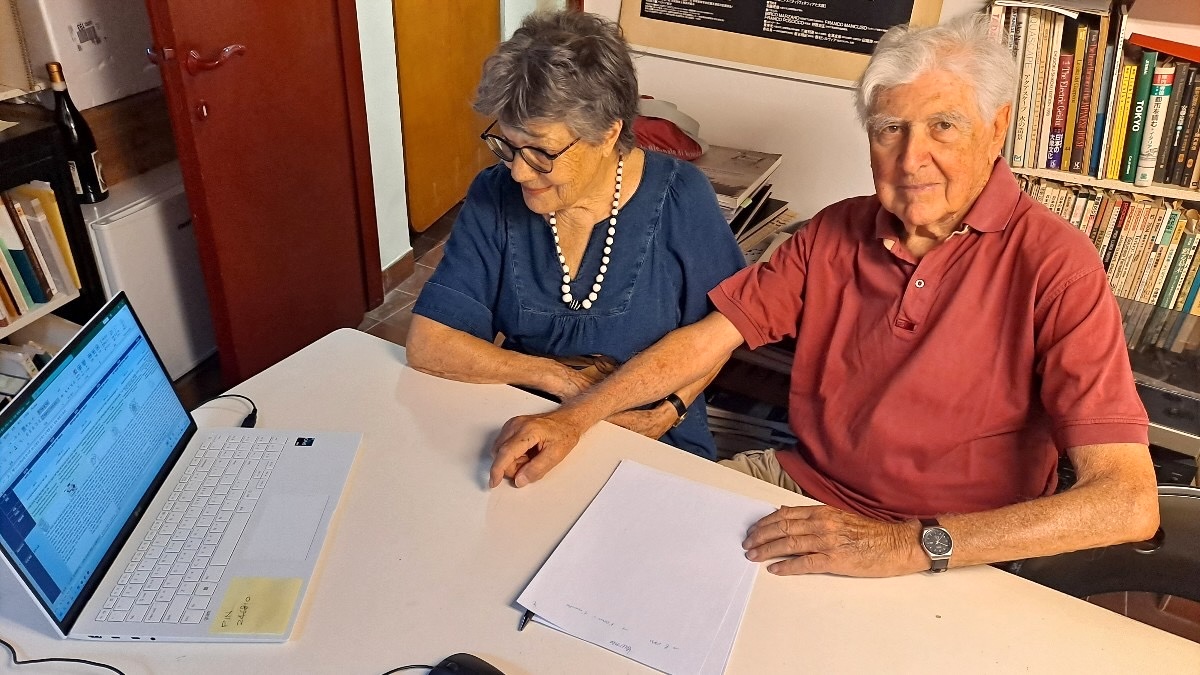
When I visited Professor Mancuso in Venice with the results of the research, I saw the eyes of the architect, then approaching ninety, shining with the curiosity of a child. For nearly two hours, we discussed the basis and methodology for reconstructing the stage-by-stage three-dimensional models in a lively exchange of questions and answers. The following day, we spent another hour demonstrating the multi-view reconstruction of the 3D model. Watching the elderly architect express his deep emotion, saying that he had never imagined his donated materials could be used in this way, I felt all the hardships and stress of the project melt away.
The stage-by-stage three-dimensional reconstruction of the architectural concept for the Korean Pavilion, presented through the Tracing the Korean Pavilion project, is a significant achievement made possible by the dedication and tireless efforts of the staff and research team of the ARKO Arts Archive. We hope that this achievement will provide the public with a valuable opportunity to gain a deeper understanding and appreciation of the architectural significance of the Korean Pavilion.
Online Archive Production Notes
Jisu Lee
Users can move backward from the completed Korean Pavilion into its past, or begin with the early designs and follow the process through which the building gradually took on its present form. Looking at a design proposal, opening related archival materials, and then moving back to an earlier or forward to a later stage are themselves intended as ways of exploring the pavilion’s construction process. Hyperlinks, in particular, serve as an important device for connecting records and design stages that are otherwise separated from one another. Users can move from one record to another linked record, then return to the design stage associated with it. Rather than following a predetermined sequence, the archive draws on the logic of the web, allowing users to create their own paths by following links.
What mattered in Tracing the Korean Pavilion was not showing as much material as possible, but considering what kinds of connections could be made between materials. The timeline presents the overall chronology of the pavilion’s construction; the stage-by-stage pages show changes in the design; and the archival materials linked to each stage provide evidence of those changes. Hyperlinks connect related materials and pages, allowing users to move among these three layers as needed rather than following a fixed sequence. The same record can raise different questions depending on which design stage it is read alongside, and users can construct paths through the archive according to their own interests.
Rather than organizing the construction of the Korean Pavilion into a single definitive narrative, this archive aims to create an environment in which the process can be revisited by moving between surviving records and reconstructed spaces. Beyond documenting the completed building, it seeks to unfold on the web the moments when the architecture had not yet been determined, along with the traces of how it changed.
Pagina per il Padiglione Corea
Un’impresa senz’altro originale, e per me decisamente entusiasmante, quella intrapresa dal professor Jin Young Chune dall’equipe dei suoi collaboratori coreani: ricostruire sulla base degli schizzi e degli appunti progettuali di Seok Chul Kim e di Archiban elaborati nella prima fase di studio per il progetto del Padiglione della Corea (gli ultimi quattro mesi del 1993), la configurazione architettonica tridimensionale dell’edificio che si andava immaginando.
Di un edificio che non si sapeva ancora se si sarebbe potuto realizzare, perché occorreva ottenerne l’approvazione da parte del Comune di Venezia e della Soprintendenza, e che dimostra di aver incorporato progressivamente, nelle tante proposizioni progettuali prospettate, la graduale accettazione dei tantissimi vincoli urbanistici e ambientali esistenti: alberature storiche da salvaguardare (anche sotto il livello del suolo, per le fitte radici), un piccolo manufatto storico da recuperare, accessi e percorsi nel verde da rispettare. E valori paesistici ed ambientali da incorporate: visuali verso l’ambiente esterno, fin sulla laguna, e verso l’ambiente circostante.
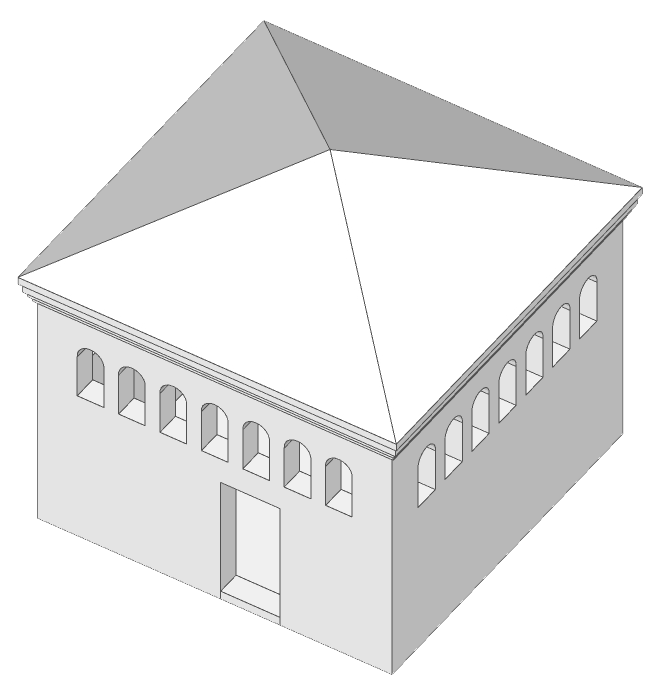
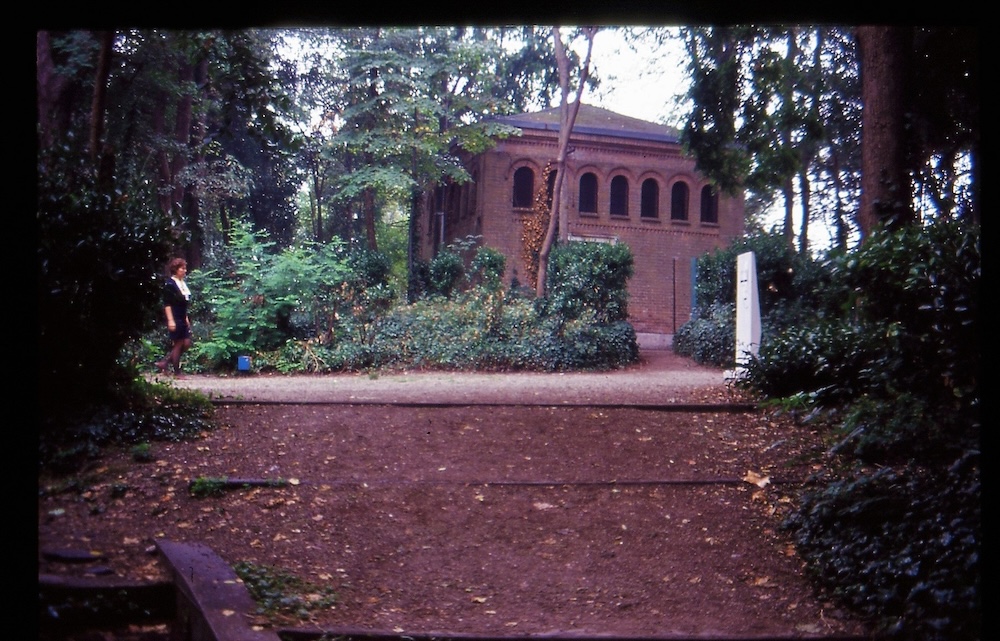
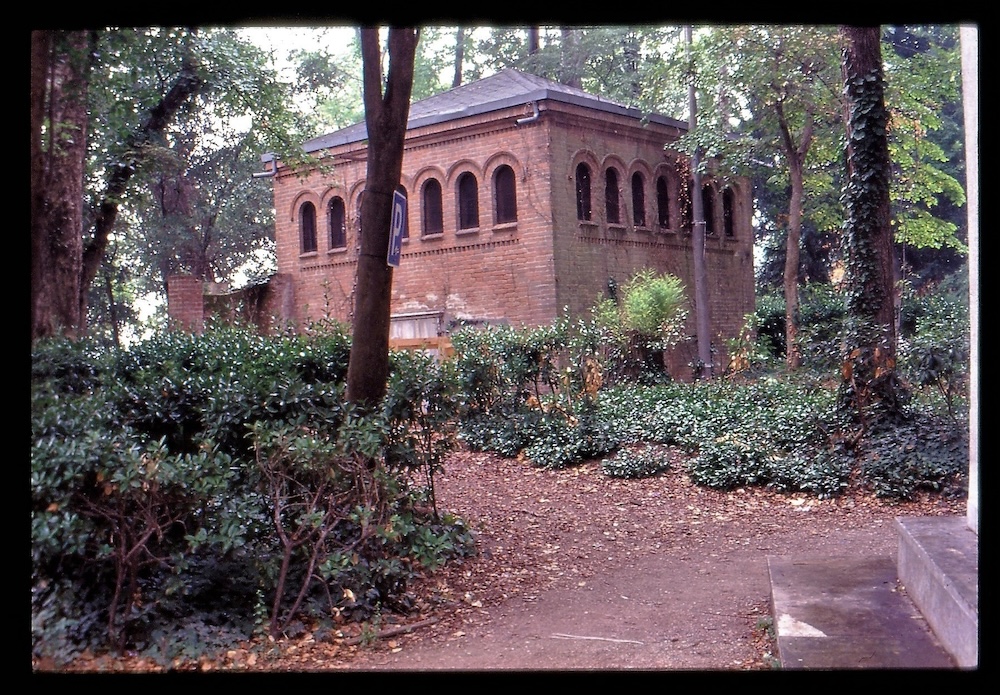
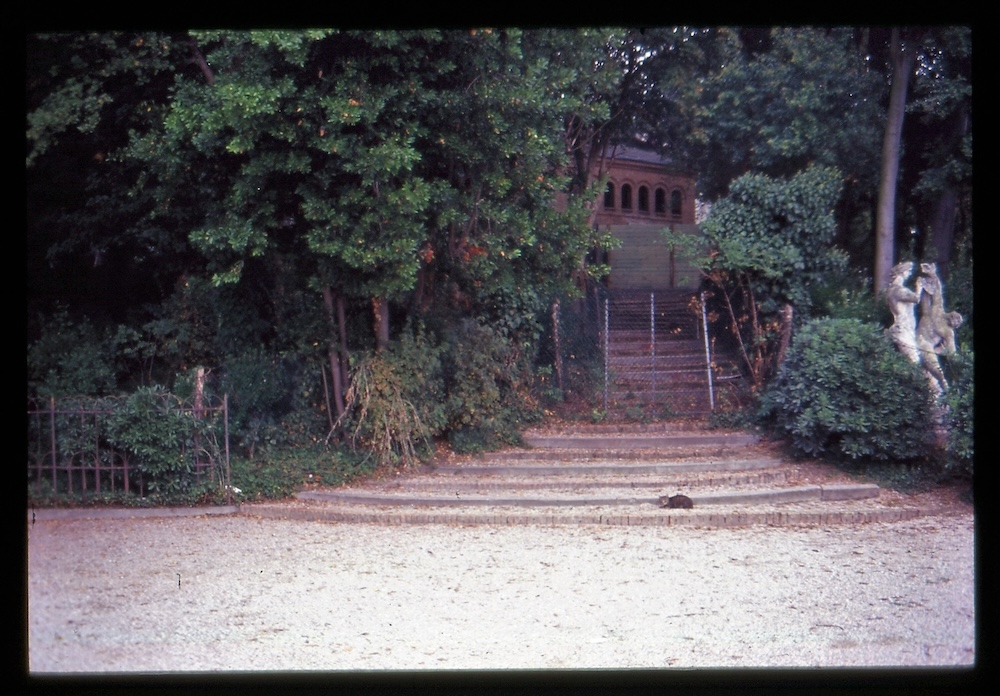
Schizzi planimetrici e schematiche sezioni, per il momento, che incorporano gradatamente alcune delle sollecitazioni che arrivano da Venezia allo studio di Seok Chul Kim. e che con il lavoro del professor Chun possono essere ora riconosciute: come quella di incorporare nel progetto il piccolo edificio in mattoni esistente (e di ruotare conseguentemente l’orientamento del Padiglione), di articolare organicamente le nuove pareti dell’edificio per rispettare le alberature esistenti, di sollevare su pilastri il corpo di fabbrica per non intaccare le radici degli alberi, di aprire visuali verso il paesaggio circostante (perfino la laguna, se la copertura sarà praticabile…….).
Cinque mesi di intenso lavoro da parte di Archiban (e dal sottoscritto, non posso non ricordarlo), alimentate dalle suggestioni che gli provengono da Venezia, che rivelano ora come le soluzioni progettuali di Seok Chul, rappresentate ora dal lavoro del professor Chun nelle loro configurazioni volumetriche e architettoniche, abbiano progressivamente saputo adattarsi ai connotati ambientali del sito.
14 Luglio 2026
Franco Mancuso
A Page for the Korean Pavilion
An undoubtedly original undertaking — and for me a truly exhilarating one — is the one taken on by Professor Chun Jinyoung and his team of Korean collaborators: to reconstruct, on the basis of the sketches and design notes produced by Seok Chul Kim and Archiban during the first phase of study for the Korean Pavilion project (the last four months of 1993), the three-dimensional architectural configuration of the building as it was then being imagined.
A building that no one yet knew whether it could actually be realized, since approval still had to be obtained from the Municipality of Venice and the Soprintendenza — and one that proves to have progressively incorporated, across the many design propositions put forward, the gradual acceptance of the numerous existing urban and environmental constraints: historic trees to be safeguarded (even below ground level, on account of their dense roots), a small historic structure to be recovered, and accesses and paths through the greenery to be respected. And landscape and environmental values to be embraced as well: views opening toward the outside — out to the lagoon — and toward the surrounding environment.
Planimetric sketches and schematic sections, for the time being, which gradually absorb some of the promptings arriving from Venice to Seok Chul Kim's studio — and which, through Professor Chun's work, can now be recognized: incorporating the small existing brick building into the project (and consequently rotating the Pavilion's orientation), organically articulating the building's new walls to respect the existing trees, raising the building's volume on pillars so as not to disturb the trees' roots, and opening views onto the surrounding landscape (even the lagoon, should the roof prove accessible…).
Five months of intense work by Archiban (and by myself — I cannot fail to mention it), nourished by the suggestions reaching them from Venice, which now reveal how Seok Chul's design solutions — represented today, through Professor Chun's work, in their volumetric and architectural configurations — progressively adapted themselves to the environmental character of the site.
July 14, 2026
Franco Mancuso
Korean Pavilion Design
Kim Seok Chul · Franco Mancuso
Research · 3D Modeling
Chun Jinyoung · Lee Jongwoo · Kim Eunhee · Choi Jihee
English Translation
Alice S. Kim
Organized by
ARKO Arts Archive, Arts Council Korea
General Supervision | Cheong Bowon
Curator & Archivist | Park Soojung
Curatorial Assistants | Ha Seunghee · Yoon Seohyung
Archival Source
Venice Biennale Korean Pavilion Collection
*Donated by Mancuso e Serena Architetti Associati (2023)
Web Design · Development
Birdcall(Jisu Lee, Youngjo Jung)
English Editing
Yoon Seohyung
© 2026 한국문화예술위원회 아르코예술기록원

본 콘텐츠의 저작권은 아르코예술기록원에 있으며, 무단 복제·배포·전송을 금합니다. 개별 기록물 및 저작물의 권리는 각 권리자에게 있습니다.
이용 문의 | artsarchive@arko.or.kr